Skip main navigation
Sold for $533,020
  • $533,020

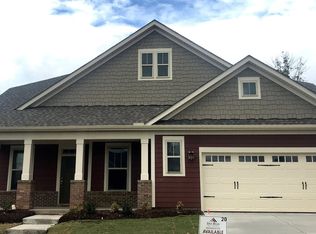
    910 Novelty Dr, Greer, SC 29651

    4beds
    3,176sqft
    Single Family Residence, Residential
    Built in 2023
    8,712 Square Feet Lot
    $560,600 Zestimate®
    $168/sqft
    $3,176 Estimated rent

    Home value

    $560,600

    $533,000 - $594,000

    $3,176/mo

    Zestimate® history
    Loading
    Loading...

    Owner options

    List your home for rent

    $3,176/mo

    Rent Zestimate®

    Find your next renter with Zillow Rental Manager. Plus, with online applications, you can quickly screen prospective tenants – for free.

    Learn more

    $3,176/mo

    Rent Zestimate®

    Refinance and save

    $3,054/mo

    Est. payment

    Refinancing to a lower rate could help reduce your monthly payments and save thousands over the life of the loan.

    See today's rates

    $3,054/mo

    Est. payment

    Explore your selling options

    Work with a Zillow partner agent

    Leverage their expertise and Zillow's premium Showcase listings to get your home seen by more buyers.

    Get started

    List with your own agent

    Get your home in front of millions of buyers by listing it on Zillow.

    Learn how to do it

    Sell it yourself

    Take full control of how buyers see your home on Zillow by listing For Sale by Owner (FSBO).

    List your home

    What's special

    The Furman offers allthe conveniences of single-story living with the option of added square footage for a partial second story. A formal diningroom, two secondary bedrooms, a full bath, and a powder room are found off the main foyer, with plenty of storage space in between. Thelivingarea is the star of this home design, with a great room big enough for large families or frequent entertaining. The kitchen is generous,with alarge island and adjacent cafe dining area. Of course, everyone in the family benefits when you upgrade to the chef's kitchen.The fun can evenextend into the outdoors, with a porch tucked between the living area and primary bedroom suite and large enoughfor separate dining andlounging areas. The primary bedroom suite is a dream, with his/her vanities, private water closet, andoversized shower - add that soaker tub ifyou wish. The upstairs includes a bonus room with space to spread out, a full bath withensuite access to the 4th large bedroom.

    Zillow last checked:

    Listing updated:

    Listed by:

    Jeremy Logan 864-593-4743,

    Toll Brothers Real Estate, Inc

    Bought with:

    Alison Pitts

    Coldwell Banker Caine/Williams

    Source: Greater Greenville AOR,MLS#: 1504734MLS Logo

    Facts & features

    Interior

    Bedrooms & bathrooms
    • Bedrooms: 4
    • Bathrooms: 4
    • Full bathrooms: 3
    • 1/2 bathrooms: 1
    • Main level bathrooms: 3
    • Main level bedrooms: 3
    Primary bedroom
    • Area: 238
    • Dimensions: 17 x 14
    Bedroom 2
    • Area: 132
    • Dimensions: 12 x 11
    Bedroom 3
    • Area: 143
    • Dimensions: 13 x 11
    Bedroom 4
    • Area: 240
    • Dimensions: 16 x 15
    Primary bathroom
    • Features: Double Sink
    • Level: Main
    Dining room
    • Area: 165
    • Dimensions: 15 x 11
    Family room
    • Area: 340
    • Dimensions: 20 x 17
    Kitchen
    • Area: 210
    • Dimensions: 15 x 14
    Bonus room
    • Area: 272
    • Dimensions: 17 x 16
    Heating
    • Electric, Natural Gas
    Cooling
    • Central Air, Electric
    Appliances
    • Included: Gas Cooktop, Disposal, Oven, Microwave, Gas Water Heater, Tankless Water Heater
    • Laundry: 1st Floor, Walk-in, Laundry Room
    Features
    • High Ceilings, Ceiling Smooth, Granite Counters, Open Floorplan, Walk-In Closet(s), Countertops – Quartz, Pantry
    • Flooring: Carpet, Ceramic Tile, Luxury Vinyl
    • Windows: Tilt Out Windows
    • Basement: None
    • Attic: Storage
    • Number of fireplaces: 1
    • Fireplace features: Gas Log
    Interior area
    • Total structure area: 3,176
    • Total interior livable area: 3,176 sqft

    Property

    Parking
    • Total spaces: 3
    • Parking features: Attached, Tandem, Paved
    • Attached garage spaces: 3
    • Has uncovered spaces: Yes
    Features
    • Levels: One and One Half
    • Stories: 1
    • Patio & porch: Deck, Front Porch, Screened
    Lot
    • Size: 8,712 sqft
    • Features: Corner Lot, Sidewalk, 1/2 Acre or Less
    Details
    • Parcel number: 0633170144800

    Construction

    Type & style
    • Home type: SingleFamily
    • Architectural style: Craftsman
    • Property subtype: Single Family Residence, Residential
    Materials
    • Hardboard Siding, Stone
    • Foundation: Crawl Space
    • Roof: Architectural
    Condition
    • New Construction
    • New construction: Yes
    • Year built: 2023
    Details
    • Builder name: TOLL BROTHERS

    Utilities & green energy

    • Sewer: Public Sewer
    • Water: Public

    Community & neighborhood

    Community
    • Community features: Common Areas, Fitness Center, Street Lights, Recreational Path, Playground, Pool, Sidewalks, Dog Park, Neighborhood Lake/Pond, Bike Path, Walking Trails
    Location
    • Region: Greer
    • Subdivision: ONeal Village

    Price history

    DateEventPrice
    8/3/2023Sold$533,020$168/sqft
    Source: Greater Greenville AOR #1504734 Report a problem
    8/1/2023Pending sale$533,020$168/sqft
    Source: Greater Greenville AOR #1504734 Report a problem

    Public tax history

    Tax history is unavailable.

    Neighborhood: 29651

    Nearby schools

    GreatSchools rating
    Schools provided by the listing agent
    • Elementary: Skyland
    • Middle: Blue Ridge
    • High: Greer

    Source: Greater Greenville AOR. This data may not be complete. We recommend contacting the local school district to confirm school assignments for this home.

    Get a cash offer in 3 minutes
    Find out how much your home could sell for in as little as 3 minutes with a no-obligation cash offer.
    Estimated market value
    $560,600
    Get a cash offer in 3 minutes
    Find out how much your home could sell for in as little as 3 minutes with a no-obligation cash offer.
    Estimated market value
    $560,600