Welcome to this charming Cape Cod-style home in Fort Wayne’s desirable 46807 area! This property offers classic character and a wonderful opportunity for its next owner. All appliances stay. Currently tenant occupied, the home is an excellent option for an investor looking to add to their rental portfolio, while also offering the potential for an owner-occupant ready to make it their own. With its inviting style, comfortable living spaces, and convenient location, this home is awaiting its new owner. Don’t miss the opportunity to make this charming Cape Cod your next investment or home!
Active
$190,000
910 Nuttman Ave, Fort Wayne, IN 46807
3beds
1,276sqft
Single Family Residence
Built in 1890
3,920 Square Feet Lot
$184,300 Zestimate®
$--/sqft
$-- HOA
What's special
Inviting styleComfortable living spacesClassic characterAll appliances stay
- 57 days
- 377
- 38
Zillow last checked:
Listing updated:
Listed by:
Tiffiny D Holmes Cell:260-710-2486,
RE/MAX Results
Source: IRMLS,MLS#: 202632051
Facts & features
Interior
Bedrooms & bathrooms
- Bedrooms: 3
- Bathrooms: 1
- Full bathrooms: 1
Bedroom 1
- Level: Upper
Bedroom 2
- Level: Upper
Dining room
- Level: Main
- Area: 99
- Dimensions: 11 x 9
Kitchen
- Level: Main
- Area: 72
- Dimensions: 9 x 8
Living room
- Level: Main
- Area: 195
- Dimensions: 15 x 13
Heating
- Forced Air
Cooling
- Central Air
Appliances
- Included: Dishwasher, Microwave, Refrigerator, Washer, Dryer-Electric, Electric Oven
Features
- Ceiling Fan(s), Formal Dining Room
- Flooring: Carpet, Laminate, Vinyl, Other
- Basement: Full,Concrete
- Attic: Pull Down Stairs
- Has fireplace: No
Interior area
- Total structure area: 1,914
- Total interior livable area: 1,276 sqft
- Finished area above ground: 1,276
- Finished area below ground: 0
Video & virtual tour
Property
Parking
- Parking features: Garage Door Opener, Concrete
- Has uncovered spaces: Yes
Features
- Levels: Two
- Stories: 2
- Patio & porch: Porch Covered
- Fencing: Chain Link
Lot
- Size: 3,920 Square Feet
- Dimensions: 49X76
- Features: Level, Sloped
Details
- Parcel number: 021214154032.000074
Construction
Type & style
- Home type: SingleFamily
- Architectural style: Traditional
- Property subtype: Single Family Residence
Materials
- Aluminum Siding, Wood Siding, Other
- Roof: Asphalt
Condition
- New construction: No
- Year built: 1890
Utilities & green energy
- Sewer: City
- Water: City
Community & HOA
Community
- Subdivision: Kinnaird(s)
Location
- Region: Fort Wayne
Financial & listing details
- Tax assessed value: $106,100
- Annual tax amount: $2,387
- Date on market: 8/7/2026
- Listing terms: Cash
Estimated market value
$184,300
$175,000 - $194,000
$1,340/mo
Price history
| Date | Event | Price |
|---|---|---|
| 8/7/2026 | Listed for sale | $190,000+171.4% |
Source:  IRMLS #202632051 Report a problem IRMLS #202632051 Report a problem | ||
| 10/2/2023 | Sold | $70,000-5.3% |
Source: IRMLS #202334752 Report a problem | ||
| 9/27/2023 | Pending sale | $73,900 |
Source: IRMLS #202334752 Report a problem | ||
| 9/22/2023 | Listed for sale | $73,900 |
Source: IRMLS #202334752 Report a problem | ||
Public tax history
| Year | Property taxes | Tax assessment |
|---|---|---|
| 2025 | $1,655 +110.6% | $106,100 +46.5% |
| 2024 | $786 +1.4% | $72,400 -28.1% |
| 2023 | $775 +17.7% | $100,700 +11% |
| 2022 | $658 +35.5% | $90,700 +11.4% |
| 2021 | $486 -1.9% | $81,400 +24.1% |
| 2020 | $495 +6% | $65,600 +2% |
| 2019 | $467 +0.9% | $64,300 +7.9% |
| 2018 | $463 +5.2% | $59,600 +4.7% |
| 2017 | $440 +4.4% | $56,900 +5.8% |
| 2016 | $422 +2.9% | $53,800 +5.9% |
| 2014 | $410 +1.1% | $50,800 -1% |
| 2013 | $405 +25.4% | $51,300 +19.6% |
| 2011 | $323 | $42,900 +1.9% |
| 2010 | -- | $42,100 -31.5% |
| 2007 | -- | $61,500 +34.6% |
| 2005 | -- | $45,700 |
| 2004 | -- | $45,700 +109.6% |
| 2001 | -- | $21,800 +199.9% |
| 1999 | -- | $7,270 |
Find assessor info on the county website
Monthly payment
Est. payment
Payment breakdown
Explore the cost of this home by adjusting the details. Changes won't be saved.Climate risks
Neighborhood: Oakdale
Nearby schools
Schools provided by the listing agent
- Elementary: Harrison Hill
- Middle: Kekionga
- High: South Side
- District: Fort Wayne Community
Source: IRMLS. This data may not be complete. We recommend contacting the local school district to confirm school assignments for this home.

Similar homes
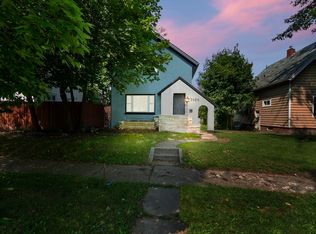
- $214,9004 bd2 ba1.4k sqft333 Pursley Dr, Fort Wayne, IN 46807For Sale
 MLS ID #202640798, Lawrence F Anderson, CENTURY 21 Bradley Realty, Inc. IRMLS
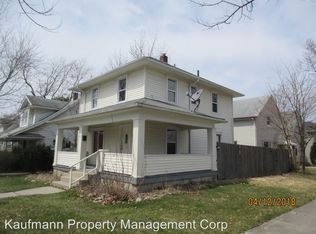
 - $196,9003 bd2 ba1.2k sqft322 W Rudisill Blvd, Fort Wayne, IN 46807For Sale
 MLS ID #202638506, Christine E Kroft, CENTURY 21 Bradley Realty, Inc. IRMLS
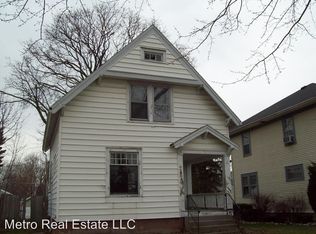
 - $179,9003 bd2 ba1.4k sqft414 W Rudisill Blvd, Fort Wayne, IN 46807For Sale
 MLS ID #202632098, Sam Hartman, Coldwell Banker Real Estate Gr. IRMLS
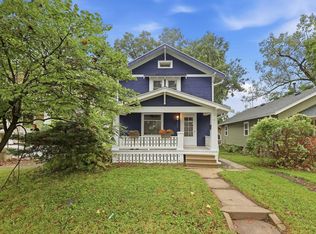
 - $189,0004 bd2 ba1.9k sqft336 W Creighton Ave, Fort Wayne, IN 46807For Sale
 MLS ID #202636422, Michael Burt, Coldwell Banker Real Estate Gr. IRMLS
