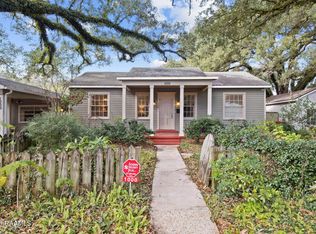
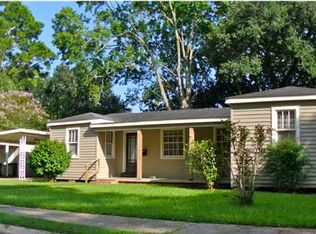
undefined stunning features that are both functional and stylish. The sleek, white Carrara marble countertops provide a clean and classic look that is perfectly complimented by the subway-tile backsplash and custom cabinets, which feature elegant hardware and offer ample storage space. The stainless steel appliance gleam in the natural light from the kitchen's bay window area, while the under mount apron sink adds a touch of farmhouse charm to the space. With ample counter space and a convenient layout, this kitchen is the perfect place to cook and entertain; but that's not all - this kitchen also features a stunning custom-made pantry crafted from walnut wood, with ample storage space and a unique design that complements the overall aesthetic of the room. Whether you are hosting a family dinner or preparing a quick weekday meal in the stainless steel gas oven/range; the beauty and functionality of this space will leave you feeling inspired and energized. From the smooth, cool marble to the clean modern cabinetry, every detail has been carefully considered to create a space that's both welcoming and sophisticated. The arched opening from the kitchen to the formal dining room allows for easy flow during meal times, and the dining room offers plenty of space for gatherings and dinner parties. There is a larger arched opening between the dining room and living room providing a seamless transition between those spaces as well. The front living room showcases the original hardwood floors, and large windows offering beautiful views of the front porch and allowing natural light to flood the space, creating a bright and airy atmosphere. The custom hardwood front door provides a warm and inviting entrance while the modern color scheme, crown molding, and built-in vintage bookshelves create a timeless and elegant feel. In addition to the formal living room, the home included a second living room/den area found off of the kitchen foyer. This amazing space features a vaulted ceiling, stunning hardwood floors, windows with plantation shutters, dual ceiling fans, and plenty of room to stretch out and relax, whether you're reading a book, watching a movie, or enjoying a game night! The primary suite offers a peaceful and inviting atmosphere, allowing you to unwind and relax in style; including a nicely sized bedroom space, a tongue and groove ceiling, original hardwood flooring, and a modern color scheme. The ensuite bathroom features dual vanities, perfect for those busy mornings, along with white Carrara marble countertops that add to the sophisticated appeal of the space. Whether you are getting ready for work or simply enjoying a spa day at home, this bathroom provides all the amenities you need. The primary suite also features a large walk-in closet providing ample storage space for all your belongings. The home also includes two additional nicely sized guest bedrooms with a full-hall bathroom conveniently located close by. Stepping outside the comfort of the house, take in the serenity of the backyard area, designed for outdoor living at its best with a new deck beckoning you to relax and entertain. Appreciate the shade of another stunning oak tree, adding to the natural beauty of the already landscaped space. A storage shed is included for your convenience and storage needs. The entire area is enclosed by a wood privacy fence, providing a private space for you to make your own. This exceptional home offers all the features you desire and more, situated within close proximity to the bustling Downtown Lafayette entertainment district, the Cajun Dome & Cajun Field, the University of Louisiana, and all the conveniences of the Rouses Shopping Center. Don't miss out on the opportunity to call this home you own, contact us today to set up a private showing!
Sold
Zillow last checked:
Listing updated:
Source: RAA,MLS#: 24004106
Price history
| Date | Event | Price |
|---|---|---|
| 7/12/2024 | Sold | -- |
Source:  RAA #24004106 Report a problem RAA #24004106 Report a problem | ||
| 5/20/2024 | Pending sale | $410,000$189/sqft |
Source: RAA #24004106 Report a problem | ||
| 4/29/2024 | Listed for sale | $410,000$189/sqft |
Source: RAA #24004106 Report a problem | ||
| 8/30/2013 | Sold | -- |
Source: Public Record Report a problem | ||
| 3/18/2005 | Sold | -- |
Source: Public Record Report a problem | ||

Sell for more on Zillow
Get a Zillow Showcase℠ listing at no additional cost and you could sell for .
$367,400
2% more
+$7,348
With Zillow Showcase(estimated)
$374,748
