Skip main navigation
For sale
  • $425,000

    910 Oakridge, Pleasanton, TX 78064

    4beds
    2,370sqft
    : 
    Loading
    Get pre-qualified
    Single Family Residence
    Built in 1946
    0.48 Acres Lot
    $406,500 Zestimate®
    $179/sqft
    $-- HOA

    What's special

    Expansive outdoor living spaceThoughtfully landscaped backyard retreatMultiple patio seating areasVibrant gardensProducing lemon treeMature shade treesRelaxing under the trees
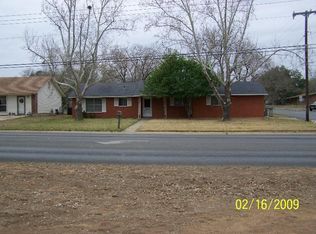
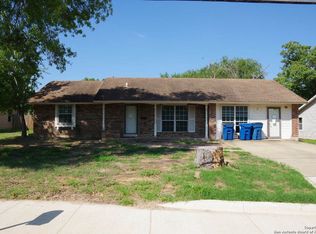
    Welcome to 910 Oak Ridge Drive in Pleasanton, Texas! This beautifully maintained 4-bedroom, 3-bath home offers approximately 2,370 square feet of comfortable living space on a spacious lot designed for both relaxation and entertaining. Inside, you'll find two inviting living areas that provide flexibility for gathering with family, hosting guests, or creating a home office or game room. The oversized two-car garage offers additional storage and workspace. Step outside to discover one of the property's standout features-a thoughtfully landscaped backyard retreat with vibrant gardens, mature shade trees, multiple patio seating areas, and an abundance of flowering plants and herbs. The property also features a producing lemon tree, creating a peaceful outdoor setting perfect for entertaining or enjoying quiet evenings at home. The expansive outdoor living space includes ample room for family gatherings, barbecues, and relaxing under the trees. The property currently accommodates chickens and ducks, offering an opportunity for those seeking a hobby farm lifestyle, subject to buyer verification of local regulations. Conveniently located within walking distance to Pleasanton schools and just minutes from major highways, this home offers an easy commute to San Antonio while providing the comfort and charm of small-town living.
    37 days
    |
    221
    |
    13
    |

    Likely to sell faster than

    Zillow last checked:

    Listing updated:

    Listed by:

    Hunter Tanner TREC #678033 (830) 200-5557,

    Realty United

    Source: LERA MLS,MLS#: 1991566MLS Logo

    Loading...

      Facts & features

      Interior

      Bedrooms & bathrooms
      • Bedrooms: 4
      • Bathrooms: 3
      • Full bathrooms: 3
      Primary bedroom
      • Features: Walk-In Closet(s), Full Bath
      • Area: 240
      • Dimensions: 15 x 16
      Bedroom 2
      • Area: 121
      • Dimensions: 11 x 11
      Bedroom 3
      • Area: 224
      • Dimensions: 14 x 16
      Bedroom 4
      • Area: 120
      • Dimensions: 10 x 12
      Primary bathroom
      • Features: Tub Only
      • Area: 49
      • Dimensions: 7 x 7
      Family room
      • Area: 110
      • Dimensions: 11 x 10
      Kitchen
      • Area: 117
      • Dimensions: 9 x 13
      Living room
      • Area: 360
      • Dimensions: 20 x 18
      Heating
      • Central, Electric
      Cooling
      • Central Air, 3+ Window/Wall
      Appliances
      • Included: Range, Refrigerator, Electric Water Heater
      • Laundry: Main Level, Laundry Room, Washer Hookup, Dryer Connection
      Features
      • Two Living Area, Liv/Din Combo, Separate Dining Room, Breakfast Bar, 1st Floor Lvl/No Steps, Master Downstairs, Ceiling Fan(s), Wet Bar
      • Flooring: Carpet, Ceramic Tile, Linoleum
      • Windows: Window Coverings
      • Has basement: No
      • Attic: Pull Down Stairs
      • Number of fireplaces: 1
      • Fireplace features: One
      Interior area
      • Total interior livable area: 2,370 sqft

      Property

      Parking
      • Total spaces: 2
      • Parking features: Two Car Garage
      • Garage spaces: 2
      Features
      • Levels: One
      • Stories: 1
      • Pool features: None
      Lot
      • Size: 0.48 Acres
      • Features: Corner Lot
      Details
      • Parcel number: 0297500001000700

      Construction

      Type & style
      • Home type: SingleFamily
      • Architectural style: Traditional
      • Property subtype: Single Family Residence
      Materials
      • Stucco
      • Foundation: Slab
      • Roof: Wood Shingle/Shake
      Condition
      • Pre-Owned
      • New construction: No
      • Year built: 1946

      Utilities & green energy

      • Sewer: Sewer System
      • Utilities for property: City Garbage service

      Community & HOA

      Community
      • Features: None
      • Security: Security System Leased
      • Subdivision: Oakridge
      Location
      • Region: Pleasanton

      Financial & listing details

      • Price per square foot: $179/sqft
      • Tax assessed value: $239,800
      • Annual tax amount: $468,998
      • Price range: $425K - $425K
      • Date on market: 6/12/2026
      • Cumulative days on market: 38 days
      • Listing terms: Conventional,FHA,VA Loan,TX Vet,Cash,Investors OK,Other

        Estimated market value

        $406,500

        $386,000 - $427,000

        $2,282/mo

        Price history

        DateEventPrice
        6/12/2026Listed for sale$425,000+71.4%$179/sqft
        Source: LERA MLS #1991566 Report a problem
        4/23/2018Listing removed$248,000$105/sqft
        Source: Keller Williams Heritage #1238914 Report a problem
        4/10/2018Listed for sale$248,000$105/sqft
        Source: Keller Williams Heritage #1238914 Report a problem
        7/27/2006Sold--
        Source: LERA MLS #596846 Report a problem

        Public tax history

        YearProperty taxesTax assessment
        2025$2,084 -16.6%$239,800 -2%
        2024$2,498 +12%$244,750 +8.7%
        2023$2,230 -22.9%$225,166 +10%
        2022$2,891 -9.4%$204,696 +10%
        2021$3,190 +13.5%$186,087 +10%
        2020$2,810 +7.5%$169,170 +3.2%
        2019$2,614 $163,860 -10.1%
        2018-- $182,250 +12.5%
        2017-- $162,050 +2.6%
        2016-- $157,870 +0.2%
        2015-- $157,480 +0.8%
        2014-- $156,280
        2012-- $156,280 +21.3%
        2011-- $128,841 +10%
        2010-- $117,128 +10%
        2009-- $106,480 -6.7%
        2008-- $114,100 -19.2%
        2007-- $141,290
        Find assessor info on the county website

        Monthly payment

        Est. payment

        Payment breakdown

        Explore the cost of this home by adjusting the details. Changes won't be saved.
        All calculations are estimates and provided by Zillow, Inc. for informational purposes only. Actual amounts may vary.
        HOA fees may include property taxes on listings classified as Co-Ops. Contact the listing agent and/or owner for fee details.
        Mortgage interest rates are dependent on a number of factors, including credit score, down payment, and repayment length. Interest rate data provided by Zillow Group Marketplace, Inc. as of 1/1/1970 from various mortgage lenders with which we have lead or other similar arrangements; the Estimated Payment is an average of those rates.
        See how much you could borrow to make a competitive offer.

        Climate risks

        Neighborhood: 78064

        Getting around

        44 / 100
        Car-Dependent
        37 / 100
        Somewhat Bikeable

        Nearby schools

        GreatSchools rating
        Schools provided by the listing agent
        • Elementary: Pleasanton
        • Middle: Pleasanton
        • High: Pleasanton
        • District: Pleasanton

        Source: LERA MLS. This data may not be complete. We recommend contacting the local school district to confirm school assignments for this home.

        A local agent can set up tours, give advice and negotiate with sellers.

        Browse local experts

        Similar homes