Welcome home, in the heart of a picturesque lake community, perfect for first-time homebuyers and growing families alike. This charming ranch-style house boasts a modern open floor plan, creating an inviting atmosphere for both entertaining and everyday living. Built in 1990 and meticulously updated, this home offers a harmonious blend of comfort and style. The primary suite is a true retreat, featuring a completely remodeled bathroom with a stylish tile shower and a spacious walk-in closet. The second full bathroom has been refreshed with fresh glazed tub, new vanity and ceramic tile floors, adding a touch of elegance to the practical layout. The kitchen gleams with new appliances and flows seamlessly into the living areas, ensuring that the home chef is always part of the action. The fenced-in backyard provides a private outdoor oasis for family gatherings or a tranquil spot to unwind after a long day. The extra-deep 2.5-car garage offers ample storage for vehicles, boats and gear, complementing the 656 sqft of space. Rest easy knowing the roof (2015), furnace, A/C & water heater (2018), well pump (2019), and water softener (2020) have all been recently replaced, and enjoy the benefits of a reverse osmosis system for pristine water quality, The freshly finished basement features new paint and carpet in 2024, adding valuable living space to the home, including a "non-conforming 3rd bedroom" for additional flexibility. Embrace the lifestyle of a lake community with convenient access to Cedar Island Lake, ensuring weekends are filled with boating, fishing, and relaxation. This home is a sanctuary of modern living where every detail is tailored for comfort—ready for you to create lasting memories. This is an FHA mortgaged home, these loans are assumable - please check with your lender on further details.
Sold for $289,900
$289,900
910 Olreana St, White Lake, MI 48386
2beds
1,976sqft
Single Family Residence
Built in 1990
7,840 Square Feet Lot
$371,900 Zestimate®
$147/sqft
$2,725 Estimated rent
Home value
$371,900
$342,000 - $405,000
$2,725/mo
Zestimate® history
Owner options
List your home for rent
$2,725/mo
Rent Zestimate®
Find your next renter with Zillow Rental Manager. Plus, with online applications, you can quickly screen prospective tenants – for free.
$2,725/mo
Rent Zestimate®
Refinance and save
$1,890/mo
Est. payment
Refinancing to a lower rate could help reduce your monthly payments and save thousands over the life of the loan.
$1,890/mo
Est. payment
Explore your selling options
Work with a Zillow partner agent
Leverage their expertise and Zillow's premium Showcase listings to get your home seen by more buyers.
Get startedList with your own agent
Get your home in front of millions of buyers by listing it on Zillow.
Learn how to do itSell it yourself
Take full control of how buyers see your home on Zillow by listing For Sale by Owner (FSBO).
List your homeWhat's special
Zillow last checked:
Listing updated:
Listed by:
Anthony Maisano 248-225-1867,
Max Broock, REALTORS®-Birmingham
Bought with:
Emily Tyzo, 6501385506
Coldwell Banker Realty-Commerce
Source: Realcomp II,MLS#: 20240013441
Facts & features
Interior
Bedrooms & bathrooms
- Bedrooms: 2
- Bathrooms: 3
- Full bathrooms: 2
- 1/2 bathrooms: 1
Primary bedroom
- Level: Entry
- Dimensions: 12 x 12
Bedroom
- Level: Entry
- Dimensions: 10 x 10
Bedroom
- Level: Basement
- Dimensions: 11 x 17
Primary bathroom
- Level: Entry
- Dimensions: 7 x 14
Other
- Level: Entry
- Dimensions: 5 x 9
Other
- Level: Entry
- Dimensions: 4 x 5
Dining room
- Level: Entry
- Dimensions: 11 x 12
Kitchen
- Level: Entry
- Dimensions: 14 x 12
Laundry
- Level: Basement
- Dimensions: 7 x 9
Living room
- Level: Entry
- Dimensions: 16 x 17
Heating
- Forced Air, Natural Gas
Cooling
- Central Air
Appliances
- Included: Dishwasher, Free Standing Electric Oven, Free Standing Electric Range, Free Standing Refrigerator, Stainless Steel Appliances
Features
- Basement: Finished,Full,Interior Entry
- Has fireplace: No
Interior area
- Total interior livable area: 1,976 sqft
- Finished area above ground: 1,176
- Finished area below ground: 800
Property
Parking
- Total spaces: 2.5
- Parking features: Twoand Half Car Garage, Attached
- Attached garage spaces: 2.5
Features
- Levels: One
- Stories: 1
- Entry location: GroundLevelwSteps
- Patio & porch: Covered, Deck, Porch
- Pool features: None
- Fencing: Back Yard,Fenced
- Waterfront features: All Sports Lake
- Body of water: Cedar Island Lake
Lot
- Size: 7,840 Square Feet
- Dimensions: 80 x 100 x 80 x 100
Details
- Parcel number: 1235127019
- Special conditions: Short Sale No,Standard
Construction
Type & style
- Home type: SingleFamily
- Architectural style: Ranch
- Property subtype: Single Family Residence
Materials
- Vinyl Siding
- Foundation: Basement, Poured, Sump Pump
Condition
- New construction: No
- Year built: 1990
- Major remodel year: 2022
Utilities & green energy
- Sewer: Septic Tank
- Water: Well
Community & HOA
Community
- Subdivision: CEDAR LAKE PARK
HOA
- Has HOA: No
Location
- Region: White Lake
Financial & listing details
- Price per square foot: $147/sqft
- Tax assessed value: $102,150
- Annual tax amount: $3,341
- Date on market: 3/8/2024
- Cumulative days on market: 6 days
- Listing agreement: Exclusive Right To Sell
- Listing terms: Cash,Conventional,FHA,Va Loan
Price history
| Date | Event | Price |
|---|---|---|
| 4/9/2024 | Sold | $289,900$147/sqft |
Source:  Realcomp II #20240013441 Report a problem Realcomp II #20240013441 Report a problem | ||
| 3/27/2024 | Pending sale | $289,900$147/sqft |
Source: Realcomp II #20240013441 Report a problem | ||
| 3/8/2024 | Listed for sale | $289,900$147/sqft |
Source: Realcomp II #20240013441 Report a problem | ||
Public tax history
Tax history is unavailable.
Neighborhood: 48386
Nearby homes
- $327,7004 bd3 ba1.1k sqft910 Olreana Rd, White Lake, MI 48386Off Market
- $231,3003 bd1 ba1k sqft920 Olreana Rd, White Lake, MI 48386Off Market
- $--3 bd1 ba1.1k sqft920 Olreana St, White Lake, MI 48386Off Market
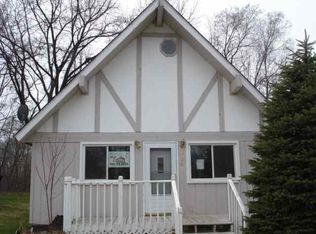
- $230,0003 bd2 ba1k sqft945 Olreana Rd, White Lake, MI 48386Sold
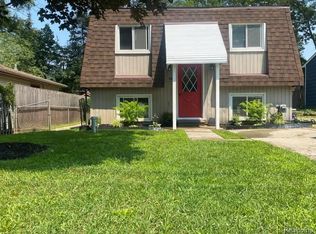
- $177,2003 bd1 ba822 sqft935 Olreana Rd, White Lake, MI 48386Off Market
- $366,0004 bd2 ba2.5k sqft960 Olreana Rd, White Lake, MI 48386Sold
- $292,9003 bd2 ba1.4k sqft898 Olreana Rd, White Lake, MI 48386Off Market
- $287,3003 bd1 ba1.2k sqft925 Olreana Rd, White Lake, MI 48386Off Market
Nearby schools
GreatSchools rating
- 8/10Dublin ElementaryGrades: PK-5Distance: 0.8 mi
- 8/10Clifford H. Smart Middle SchoolGrades: 6-8Distance: 2.5 mi
- 8/10Walled Lake Northern High SchoolGrades: 9-12Distance: 1.6 mi
Get a cash offer in 3 minutes
Find out how much your home could sell for in as little as 3 minutes with a no-obligation cash offer.
Estimated market value
$371,900
Get a cash offer in 3 minutes
Find out how much your home could sell for in as little as 3 minutes with a no-obligation cash offer.
Estimated market value
$371,900
- Michigan
- Oakland County
- White Lake
- 48386
- 910 Olreana St
Nearby cities
Nearby zip codes
Other White Lake Topics
