Welcome to 910 Park Place! This 3 bedroom, 2.5 bath home in gated Park Place Estates is a true showstopper! The curb appeal of this home is just the beginning, with a large U-shaped pavered driveway, an oversized 3-car garage, and professional landscaping with beautiful palm trees and flowering shrubs all on over an acre of land. This home offers the coveted split floor plan with a retreat-like primary suite. The primary bedroom features 8-foot sliders overlooking the lanai & pool area, his and her closets, and a large ensuite bathroom. The ensuite bathroom boasts a large walk-in shower, a garden tub and dual vanities. A small half bath is also in the primary with easy access to the pool & lanai. The kitchen is bright, with a large center island, pantry closet, a double oven and dining space. This home has two large living areas, both with sliders overlooking the pool & lanai. The 2 additional bedrooms are a good size with bedroom # 2 offering 2 built-in closets and bedroom #3 is currently used as an office and has a large walk-in closet. This gated community is small, safe and close to everything!
Sold for $870,000
$870,000
910 PARK PLACE DRIVE, ENGLEWOOD, FL 34223
3beds
2,560sqft
Single Family Residence
Built in 2003
1.08 Acres Lot
$761,200 Zestimate®
$340/sqft
$5,435 Estimated rent
Home value
$761,200
$708,000 - $814,000
$5,435/mo
Zestimate® history
Owner options
List your home for rent
$5,435/mo
Rent Zestimate®
Find your next renter with Zillow Rental Manager. Plus, with online applications, you can quickly screen prospective tenants – for free.
$5,435/mo
Rent Zestimate®
Refinance and save
$5,737/mo
Est. payment
Refinancing to a lower rate could help reduce your monthly payments and save thousands over the life of the loan.
$5,737/mo
Est. payment
Explore your selling options
Work with a Zillow partner agent
Leverage their expertise and Zillow's premium Showcase listings to get your home seen by more buyers.
Get startedList with your own agent
Get your home in front of millions of buyers by listing it on Zillow.
Learn how to do itSell it yourself
Take full control of how buyers see your home on Zillow by listing For Sale by Owner (FSBO).
List your homeWhat's special
Zillow last checked:
Listing updated:
Listed by:
Kathi Obendorfer, PA 941-445-3775,
RE/MAX PALM REALTY OF VENICE 941-208-5246
Bought with:
Kathi Obendorfer, PA, 3227892
RE/MAX PALM REALTY OF VENICE
Source: Stellar MLS,MLS#: D6140206 Originating MLS: Englewood
Originating MLS: Englewood
Facts & features
Interior
Bedrooms & bathrooms
- Bedrooms: 3
- Bathrooms: 3
- Full bathrooms: 2
- 1/2 bathrooms: 1
Primary bedroom
- Features: Dual Closets
- Level: First
- Dimensions: 22x13
Bedroom 2
- Features: Built-in Closet
- Level: First
Primary bathroom
- Features: Dual Sinks
- Level: First
Bathroom 2
- Level: First
Kitchen
- Features: Pantry
- Level: First
- Dimensions: 14x11
Living room
- Features: Ceiling Fan(s)
- Level: First
- Dimensions: 14x11
Heating
- Electric
Cooling
- Central Air
Appliances
- Included: Oven, Dishwasher, Disposal, Dryer, Microwave, Range, Refrigerator, Washer
- Laundry: Inside, Laundry Room
Features
- Cathedral Ceiling(s), Ceiling Fan(s), Crown Molding, Eating Space In Kitchen, High Ceilings, Primary Bedroom Main Floor, Split Bedroom, Stone Counters, Vaulted Ceiling(s), Walk-In Closet(s)
- Flooring: Luxury Vinyl, Tile
- Doors: Sliding Doors
- Windows: Hurricane Shutters
- Has fireplace: No
Interior area
- Total structure area: 3,860
- Total interior livable area: 2,560 sqft
Property
Parking
- Total spaces: 3
- Parking features: Garage - Attached
- Attached garage spaces: 3
Features
- Levels: One
- Stories: 1
- Has private pool: Yes
- Pool features: Gunite, Heated, In Ground, Lighting, Salt Water, Screen Enclosure
- Has view: Yes
- View description: Pool
Lot
- Size: 1.08 Acres
- Features: Oversized Lot
Details
- Parcel number: 0493090041
- Zoning: RSF3
- Special conditions: None
Construction
Type & style
- Home type: SingleFamily
- Property subtype: Single Family Residence
Materials
- Block, Stucco
- Foundation: Slab
- Roof: Tile
Condition
- New construction: No
- Year built: 2003
Utilities & green energy
- Sewer: Public Sewer
- Water: Public
- Utilities for property: Cable Available, Electricity Connected, Phone Available, Sewer Connected, Water Connected
Community & HOA
Community
- Features: Deed Restrictions, Gated Community - No Guard
- Pet fee: $0 monthly
- Subdivision: PARK PLACE ESTATES
HOA
- Has HOA: Yes
- Amenities included: Gated
- HOA fee: $108 monthly
- HOA name: David
Location
- Region: Englewood
Financial & listing details
- Price per square foot: $340/sqft
- Tax assessed value: $642,400
- Annual tax amount: $4,401
- Date on market: 1/23/2025
- Listing terms: Cash,Conventional
- Ownership: Fee Simple
- Total actual rent: 0
- Electric utility on property: Yes
- Road surface type: Paved
Price history
| Date | Event | Price |
|---|---|---|
| 10/4/2025 | Listing removed | $4,250$2/sqft |
Source: Stellar MLS #D6141756 Report a problem | ||
| 7/18/2025 | Price change | $4,250+6.3%$2/sqft |
Source: Stellar MLS #D6141756 Report a problem | ||
| 7/16/2025 | Price change | $4,000-11.1%$2/sqft |
Source: Stellar MLS #D6141756 Report a problem | ||
| 4/15/2025 | Price change | $4,500-10%$2/sqft |
Source: Stellar MLS #D6141756 Report a problem | ||
| 4/4/2025 | Listed for rent | $5,000$2/sqft |
Source: Stellar MLS #D6141756 Report a problem | ||
| 2/25/2025 | Sold | $870,000$340/sqft |
Source:  Stellar MLS #D6140206 Report a problem Stellar MLS #D6140206 Report a problem | ||
| 1/23/2025 | Pending sale | $870,000+93.3%$340/sqft |
Source: Stellar MLS #D6140206 Report a problem | ||
| 11/15/2016 | Sold | $450,000+10.8%$176/sqft |
Source: Public Record Report a problem | ||
| 9/19/2003 | Sold | $406,000$159/sqft |
Source: Public Record Report a problem | ||
Public tax history
| Year | Property taxes | Tax assessment |
|---|---|---|
| 2025 | $4,577 +4% | $371,020 +2.9% |
| 2024 | $4,402 +3.6% | $360,564 +3% |
| 2023 | $4,248 +2.2% | $350,062 +3% |
| 2022 | $4,154 +1.7% | $339,866 +3% |
| 2021 | $4,085 -0.1% | $329,967 +1.4% |
| 2020 | $4,089 +3.7% | $325,411 +2.3% |
| 2019 | $3,943 | $318,095 +1.9% |
| 2018 | $3,943 +2.6% | $312,164 +2.1% |
| 2017 | $3,843 +7.4% | $305,743 -15.7% |
| 2016 | $3,578 -29.5% | $362,500 +5.9% |
| 2015 | $5,074 +41.8% | $342,400 +26.7% |
| 2014 | $3,578 +0.7% | $270,217 |
| 2013 | $3,552 +2.8% | $270,217 +1.7% |
| 2012 | $3,454 -6.9% | $265,700 -8.2% |
| 2011 | $3,709 -14.4% | $289,300 -11.8% |
| 2010 | $4,331 -7.8% | $328,000 -6.3% |
| 2009 | $4,696 | $350,000 -8.1% |
| 2008 | $4,696 -0.4% | $380,703 +3% |
| 2007 | $4,714 | $369,615 +2.5% |
| 2006 | -- | $360,600 +3% |
| 2005 | -- | $350,097 +3% |
| 2004 | $4,917 +410.7% | $339,900 +511.3% |
| 2003 | $963 +9.3% | $55,600 +6.9% |
| 2002 | $881 +5% | $52,000 |
| 2001 | $839 | $52,000 |
Find assessor info on the county website
Neighborhood: 34223
Nearby homes
- $738,7004 bd3 ba2.8k sqft900 Park Place Dr, Englewood, FL 34223Off Market

- $759,9003 bd3 ba2.6k sqft920 Park Place Dr, Englewood, FL 34223Sold
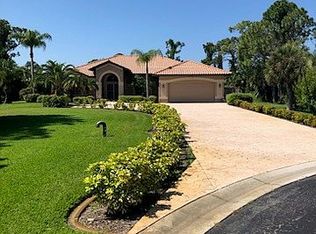
- $620,9003 bd3 ba2.2k sqft921 Park Place Dr, Englewood, FL 34223Off Market

- $234,9002 bd2 ba1.2k sqft840 Texas St, Englewood, FL 34223Off Market
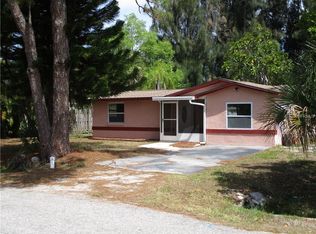
- $245,5002 bd1 ba1k sqft850 Texas St, Englewood, FL 34223Off Market
- $250,1003 bd2 ba1.2k sqft830 Texas St, Englewood, FL 34223Off Market
- $240,2003 bd2 ba1.2k sqft820 Texas St, Englewood, FL 34223Off Market
- $761,8004 bd3 ba2.8k sqft930 Park Place Dr, Englewood, FL 34223Off Market
Nearby schools
GreatSchools rating
- 9/10Englewood Elementary SchoolGrades: PK-5Distance: 1.2 mi
- 7/10Venice Middle SchoolGrades: 6-8Distance: 6.8 mi
- 8/10STATE COLLEGE OF FLA COLLEGIATE SCHOOL-VENICE-0122Grades: 9-12Distance: 5.5 mi
Schools provided by the listing agent
- Elementary: Englewood Elementary
- Middle: L.A. Ainger Middle
- High: Lemon Bay High
Source: Stellar MLS. This data may not be complete. We recommend contacting the local school district to confirm school assignments for this home.
Get a cash offer in 3 minutes
Find out how much your home could sell for in as little as 3 minutes with a no-obligation cash offer.
Estimated market value
$761,200
Get a cash offer in 3 minutes
Find out how much your home could sell for in as little as 3 minutes with a no-obligation cash offer.
Estimated market value
$761,200
- Florida
- Sarasota County
- Englewood
- 34223
- 910 PARK PLACE DRIVE
Nearby cities
Nearby zip codes
Other Englewood Topics
