Skip main navigation
Sold for $600,950
  • $600,950

    910 Parrish St, Richmond, VA 23226

    3beds
    1,703sqft
    Single Family Residence
    Built in 2025
    5,514.7 Square Feet Lot
    $627,700 Zestimate®
    $353/sqft
    $3,403 Estimated rent

    Home value

    $627,700

    $552,000 - $709,000

    $3,403/mo

    Zestimate® history
    Loading
    Loading...

    Owner options

    List your home for rent

    $3,403/mo

    Rent Zestimate®

    Find your next renter with Zillow Rental Manager. Plus, with online applications, you can quickly screen prospective tenants – for free.

    Learn more

    $3,403/mo

    Rent Zestimate®

    Refinance and save

    $3,762/mo

    Est. payment

    Refinancing to a lower rate could help reduce your monthly payments and save thousands over the life of the loan.

    See today's rates

    $3,762/mo

    Est. payment

    Explore your selling options

    Work with a Zillow partner agent

    Leverage their expertise and Zillow's premium Showcase listings to get your home seen by more buyers.

    Get started

    List with your own agent

    Get your home in front of millions of buyers by listing it on Zillow.

    Learn how to do it

    Sell it yourself

    Take full control of how buyers see your home on Zillow by listing For Sale by Owner (FSBO).

    List your home

    What's special

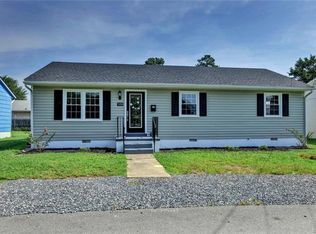
    Fully fenced backyardPrivate outdoor retreatBuilt-in cubbie drop zoneOpen floor planSophisticated quartz countertopsDesireable primary bedroom suiteInviting full-width front porch
    Location, location, location! Welcome to this stunning new construction home tucked away in a hidden gem of a neighborhood offering the perfect balance of convenience and charm. Situated between Willow Lawn, Patterson, and Libbie Avenue, it’s just a short walk to some of Richmond’s most beloved shops, restaurants, and attractions. The inviting full-width front porch sets the perfect stage for this delightful property. Step inside to discover gleaming hardwood floors throughout and a thoughtfully designed open floor plan that maximizes natural light. The first floor features a desireable primary bedroom suite complete with a spa-inspired bathroom, showcasing a luxurious walk-in shower with premium tile and glass doors, plus a generous closet. The heart of this home is the designer kitchen, outfitted with sophisticated quartz countertops, stylish pendant lighting, and an eye-catching tile backsplash. A convenient built-in cubbie drop zone helps keep things organized, while the laundry room offers direct deck access for grilling with family and friends! Upstairs, you'll find two large bedrooms with ample closet space and a well-appointed full bathroom with a tub shower combo and tile surround. The fully fenced backyard provides a private outdoor retreat perfect to for relaxation or entertaining. Off street parking is a breeze with a driveway. This one is a must see!!

    Zillow last checked:

    Listing updated:

    Listed by:

    Dave Seibert Membership@TheRealBrokerage.com,

    Real Broker LLC,

    Amanda Seibert 804-698-9142,

    Real Broker LLC

    Bought with:

    Justin Owen, 0225197051

    The Steele Group

    Source: CVRMLS,MLS#: 2501131MLS LogoOriginating MLS: Central Virginia Regional MLS

    Facts & features

    Interior

    Bedrooms & bathrooms
    • Bedrooms: 3
    • Bathrooms: 3
    • Full bathrooms: 2
    • 1/2 bathrooms: 1
    Primary bedroom
    • Description: Wood floor, en-suite, walk-in closet deck access
    • Level: First
    • Dimensions: 12.0 x 15.1
    Bedroom 2
    • Description: Wood floor, double door closet, ceiling fan light
    • Level: Second
    • Dimensions: 11.10 x 14.0
    Bedroom 3
    • Description: Wood floor, double door closet, ceiling fan light
    • Level: Second
    • Dimensions: 12.0 x 11.7
    Dining room
    • Description: Wood floor, open floorplan, chandelier
    • Level: First
    • Dimensions: 14.3 x 10.0
    Other
    • Description: Shower
    • Level: First
    Other
    • Description: Tub & Shower
    • Level: Second
    Half bath
    • Level: First
    Kitchen
    • Description: Wood floor, island w/seating, stainless appliances
    • Level: First
    • Dimensions: 14.3 x 7.0
    Laundry
    • Description: Tile floor, deck access, washer/dryer hookup
    • Level: First
    • Dimensions: 6.5 x 6.6
    Living room
    • Description: Wood floor, open floorplan, ceiling fan light
    • Level: First
    • Dimensions: 14.3 x 16.0
    Heating
    • Electric, Heat Pump, Zoned
    Cooling
    • Zoned
    Appliances
    • Included: Dishwasher, Electric Cooking, Electric Water Heater, Disposal, Microwave, Oven, Refrigerator, Range Hood, Smooth Cooktop, Stove, Water Heater
    Features
    • Bookcases, Built-in Features, Ceiling Fan(s), Dining Area, Double Vanity, Eat-in Kitchen, Granite Counters, High Ceilings, Kitchen Island, Bath in Primary Bedroom, Main Level Primary, Recessed Lighting, Walk-In Closet(s)
    • Flooring: Tile, Wood
    • Doors: Sliding Doors
    • Windows: Thermal Windows
    • Basement: Crawl Space
    • Attic: Access Only
    • Has fireplace: No
    Interior area
    • Total interior livable area: 1,703 sqft
    • Finished area above ground: 1,703

    Property

    Parking
    • Parking features: Driveway, Unpaved
    • Has uncovered spaces: Yes
    Features
    • Levels: Two
    • Stories: 2
    • Patio & porch: Rear Porch, Front Porch, Deck, Porch
    • Exterior features: Deck, Lighting, Porch, Unpaved Driveway
    • Pool features: None
    • Fencing: Back Yard,Privacy,Fenced
    Lot
    • Size: 5,514 sqft
    • Features: Corner Lot
    Details
    • Parcel number: W0200061025
    • Zoning description: R-5
    • Special conditions: Corporate Listing

    Construction

    Type & style
    • Home type: SingleFamily
    • Architectural style: Two Story
    • Property subtype: Single Family Residence
    Materials
    • Frame, HardiPlank Type
    • Roof: Asphalt,Shingle
    Condition
    • New Construction
    • New construction: Yes
    • Year built: 2025

    Utilities & green energy

    • Sewer: Public Sewer
    • Water: Public

    Community & neighborhood

    Location
    • Region: Richmond
    • Subdivision: Westwood

    Other

    Other facts
    • Ownership: Corporate
    • Ownership type: Corporation

    Price history

    DateEventPrice
    3/3/2025Sold$600,950+0.2%$353/sqft
    Source: CVRMLS #2501131 Report a problem
    2/5/2025Pending sale$599,950$352/sqft
    Source: CVRMLS #2501131 Report a problem
    1/31/2025Listed for sale$599,950+380%$352/sqft
    Source: CVRMLS #2501131 Report a problem
    4/15/2024Sold$125,000-28.5%$73/sqft
    Source: Public Record Report a problem
    2/19/2022Listing removed--
    Source: CVRMLS #2033262 Report a problem
    4/16/2021Listed for sale$174,900$103/sqft
    Source: CVRMLS #2033262 Report a problem
    3/4/2021Listing removed--
    Source: CVRMLS Report a problem
    10/30/2020Price change$174,900-36.4%$103/sqft
    Source: The SSAM Agency #2033262 Report a problem
    10/24/2020Listed for sale$275,000+163.2%$161/sqft
    Source: The SSAM Agency #2032581 Report a problem
    5/1/2020Sold$104,500+248.3%$61/sqft
    Source: Public Record Report a problem
    7/24/2010Listing removed$30,000$18/sqft
    Source: Long & Foster Real Estate #1002775 Report a problem
    5/15/2010Listed for sale$30,000$18/sqft
    Source: Long & Foster REALTORS #1002775 Report a problem
    5/25/2009Listing removed$30,000$18/sqft
    Source: Coldwell Banker** #2839501 Report a problem
    12/6/2008Listed for sale$30,000$18/sqft
    Source: Coldwell Banker** #2839501 Report a problem

    Public tax history

    YearProperty taxesTax assessment
    2025$840 +45.8%$70,000 +45.8%
    2024$576 $48,000
    2023$576 $48,000
    2022$576 +9.1%$48,000 +9.1%
    2021$528 $44,000
    2020$528 +956%$44,000
    2019$50 -87.7%$44,000 +29.4%
    2018$408 -75.3%$34,000
    2017$1,655 $34,000
    2016$1,655 $34,000
    2015$1,655 $34,000
    2014$1,655 $34,000
    2013-- $34,000
    2012-- $34,000
    2011-- $34,000
    2010-- $34,000 +30.8%
    2009-- $26,000 -75.3%
    2008-- $105,300 +8.8%
    2007-- $96,800 +17.6%
    2006-- $82,300 +4.2%
    2005-- $79,000 +19.9%
    2003-- $65,900 +16%
    2002-- $56,800
    2001$812 $56,800

    Find assessor info on the county website

    Neighborhood: Westhampton

    Nearby schools

    GreatSchools rating
    Schools provided by the listing agent
    • Elementary: Munford
    • Middle: Albert Hill
    • High: Thomas Jefferson

    Source: CVRMLS. This data may not be complete. We recommend contacting the local school district to confirm school assignments for this home.

    Get a cash offer in 3 minutes
    Find out how much your home could sell for in as little as 3 minutes with a no-obligation cash offer.
    Estimated market value
    $627,700
    Get a cash offer in 3 minutes
    Find out how much your home could sell for in as little as 3 minutes with a no-obligation cash offer.
    Estimated market value
    $627,700