Beautiful 2026 home in Sila community! This stunning two-story home offers 2 bedrooms, 2 full bathrooms, and 1,013 sq. ft. of thoughtfully designed living space. ALL APPLIANCES INCLUDED! The first floor features an inviting open-concept layout with a modern kitchen, breakfast bar, pantry, and spacious family room, perfect for everyday living and entertaining. Upstairs, the primary suite includes a private bathroom and walk-in closet, along with a secondary bedroom and full bathroom. Additional features include carpet and vinyl flooring, an interior utility room, and an attached one-car garage. Enjoy community amenities including a swimming pool, park, and playground. Experience the comfort of a beautiful, newly built home in a welcoming community!
For sale
$132,840
910 Pertuso Ln, Huffman, TX 77336
2beds
--sqft
Single Family Residence
Built in 2026
-- sqft lot
$131,600 Zestimate®
$--/sqft
$183/mo HOA
What's special
Attached one-car garageSpacious family roomCarpet and vinyl flooringModern kitchenAll appliances includedWalk-in closetInterior utility room
- 16 days
- 280
- 34
Likely to sell faster than
Zillow last checked:
Listing updated:
Listed by:
Jose Salazar TREC #0828754 281-902-9024,
Step Real Estate
Source: HAR,MLS#: 49745984
Facts & features
Interior
Bedrooms & bathrooms
- Bedrooms: 2
- Bathrooms: 3
- Full bathrooms: 2
- 1/2 bathrooms: 1
Primary bedroom
- Level: Second
- Area: 140
- Dimensions: 10x14
Bedroom
- Level: Second
- Area: 90
- Dimensions: 10x9
Kitchen
- Level: First
- Area: 126
- Dimensions: 14x9
Heating
- Electric, Natural Gas
Cooling
- Electric, Gas
Appliances
- Included: Disposal, Dryer, Refrigerator, Washer, Microwave, Dishwasher
Property
Parking
- Total spaces: 1
- Parking features: Attached
- Attached garage spaces: 1
Features
- Stories: 2
- Fencing: Back Yard
Lot
- Features: Back Yard, Subdivided, 0 Up To 1/4 Acre
Details
- Parcel number: 1483240060005
Construction
Type & style
- Home type: SingleFamily
- Architectural style: Traditional
- Property subtype: Single Family Residence
Materials
- Brick, Cement Siding, Stone
- Foundation: Slab
- Roof: Composition
Condition
- New construction: No
- Year built: 2026
Utilities & green energy
- Sewer: Public Sewer
- Water: Public, Water District
Community & HOA
Community
- Subdivision: Sila
HOA
- Has HOA: Yes
- Amenities included: Clubhouse, Playground, Pool
- HOA fee: $2,200 annually
Location
- Region: Huffman
Financial & listing details
- Tax assessed value: $24,600
- Annual tax amount: $179
- Date on market: 10/15/2026
Estimated market value
$131,600
$125,000 - $138,000
$1,649/mo
Price history
| Date | Event | Price |
|---|---|---|
| 10/19/2026 | Listed for rent | $1,400 |
Source:  HAR #425139 Report a problem | ||
| 10/15/2026 | Listed for sale | $132,840+0.6% |
Source:  HAR #49745984 Report a problem | ||
| 8/10/2026 | Listing removed | $131,990 |
Source: HAR #87766718 Report a problem | ||
| 8/3/2026 | Pending sale | $131,990 |
Source: HAR #87766718 Report a problem | ||
| 7/31/2026 | Price change | $131,990+8.2% |
Source: HAR #87766718 Report a problem | ||
| 7/14/2026 | Price change | $121,991-5.4% |
Source: HAR #87766718 Report a problem | ||
| 7/10/2026 | Price change | $128,991-7.2% |
Source:  Lennar Homes Report a problem | ||
| 6/12/2026 | Price change | $138,990+0.7% |
Source: HAR #87766718 Report a problem | ||
| 6/3/2026 | Listed for sale | $137,990-31.7% |
Source: Lennar Homes Report a problem | ||
| 4/10/2026 | Listing removed | $201,990 |
Source: HAR #27123528 Report a problem | ||
| 3/2/2026 | Price change | $201,990+14.1% |
Source: HAR #27123528 Report a problem | ||
| 2/5/2026 | Price change | $176,990-5.3% |
Source: HAR #27123528 Report a problem | ||
| 12/11/2025 | Price change | $186,990+22.1% |
Source: HAR #27123528 Report a problem | ||
| 12/8/2025 | Price change | $153,190+0.4% |
Source: HAR #27123528 Report a problem | ||
| 11/25/2025 | Price change | $152,590-8.4% |
Source: HAR #27123528 Report a problem | ||
| 11/19/2025 | Price change | $166,590-2% |
Source: HAR #27123528 Report a problem | ||
| 11/6/2025 | Price change | $169,990-15.8% |
Source: HAR #27123528 Report a problem | ||
| 11/1/2025 | Price change | $201,990+40.3% |
Source: HAR #27123528 Report a problem | ||
| 10/29/2025 | Pending sale | $143,990 |
Source: HAR #27123528 Report a problem | ||
| 8/26/2025 | Price change | $143,990-5.5% |
Source: HAR #27123528 Report a problem | ||
| 8/13/2025 | Price change | $152,340-1.7% |
Source: HAR #27123528 Report a problem | ||
| 8/7/2025 | Price change | $155,000-1.1% |
Source: HAR #27123528 Report a problem | ||
| 8/4/2025 | Price change | $156,690-5% |
Source: HAR #27123528 Report a problem | ||
| 8/1/2025 | Listed for sale | $165,000 |
Source: HAR #27123528 Report a problem | ||
Public tax history
| Year | Property taxes | Tax assessment |
|---|---|---|
| 2025 | $179 | $24,600 |
Find assessor info on the county website
Monthly payment
Est. payment
Payment breakdown
Explore the cost of this home by adjusting the details. Changes won't be saved.Climate risks
Neighborhood: 77336
Nearby schools
Schools provided by the listing agent
- Elementary: Falcon Ridge Elementary School
- Middle: Huffman Middle School
- High: Hargrave High School
Source: HAR. This data may not be complete. We recommend contacting the local school district to confirm school assignments for this home.
Similar homes
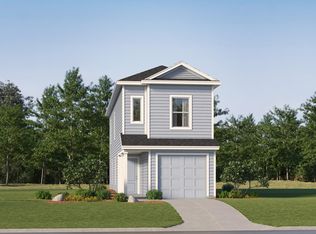
- $137,9903 bd2 ba1.1k sqft31330 Miggiano Ln, Huffman, TX 77336New Construction
 HAR
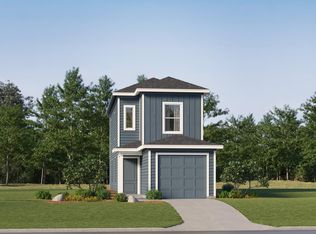
- $132,9902 bd2 ba1k sqft31334 Miggiano Ln, Huffman, TX 77336New Construction
 MLS ID #60808166, Christopher Marti, Keller Williams City View. HAR
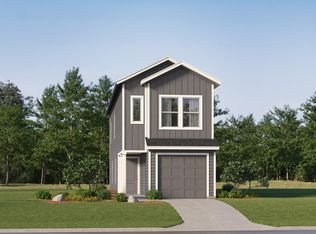
- $144,9903 bd2 ba1.1k sqft948 Filipazzi Ln, Huffman, TX 77336New Construction
 MLS ID #60614725, Christopher Marti, Keller Williams City View. HAR
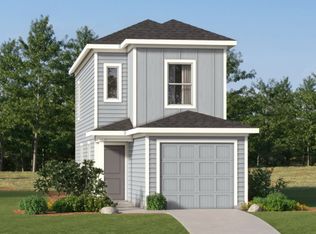
- from $155,9902 bd3 ba1k sqftKofa Plan, Sila : Wellton Collection, Huffman, TX 77336New Construction
 Lennar Homes
