Welcome to 910 Pines Rd, where affordable homeownership meets comfort and convenience! Situated on just over a quarter acre of land, this well-maintained manufactured home is being sold with the land included—meaning no ground rent and the freedom of owning your own property. Inside, you'll find a bright and inviting open floor plan featuring vaulted ceilings and durable vinyl flooring throughout the main living areas. The spacious layout seamlessly connects the living room, dining area, and kitchen, creating an ideal space for both everyday living and entertaining. This home offers 2 bedrooms and 2 full bathrooms, providing flexibility for guests, a home office, or comfortable single-level living. Additional features include central air conditioning for year-round comfort and in-home laundry for added convenience. Outside, enjoy the extra space that comes with a generously sized lot, offering plenty of room for gardening, outdoor activities, or simply relaxing. Two storage sheds provide ample space for tools, lawn equipment, and seasonal items. Close to 83 for an easy commute to York or Harrisburg.
Sold for $179,900
$179,900
910 Pines Rd, Etters, PA 17319
2beds
1,120sqft
Manufactured Home
Built in 2012
0.3 Acres Lot
$179,600 Zestimate®
$161/sqft
$1,465 Estimated rent
Home value
$179,600
$171,000 - $189,000
$1,465/mo
Zestimate® history
Owner options
List your home for rent
$1,465/mo
Rent Zestimate®
Find your next renter with Zillow Rental Manager. Plus, with online applications, you can quickly screen prospective tenants – for free.
$1,465/mo
Rent Zestimate®
Refinance and save
$1,253/mo
Est. payment
Refinancing to a lower rate could help reduce your monthly payments and save thousands over the life of the loan.
$1,253/mo
Est. payment
Explore your selling options
Work with a Zillow partner agent
Leverage their expertise and Zillow's premium Showcase listings to get your home seen by more buyers.
Get startedList with your own agent
Get your home in front of millions of buyers by listing it on Zillow.
Learn how to do itSell it yourself
Take full control of how buyers see your home on Zillow by listing For Sale by Owner (FSBO).
List your homeWhat's special
Generously sized lotVaulted ceilings
Zillow last checked:
Listing updated:
Listed by:
Emillie Albrecht 410-218-3157,
Real of Pennsylvania
Bought with:
Bp Subedi, rs377178
Prime Realty Services
Source: Bright MLS,MLS#: PAYK2104234
Facts & features
Interior
Bedrooms & bathrooms
- Bedrooms: 2
- Bathrooms: 2
- Full bathrooms: 2
- Main level bathrooms: 2
- Main level bedrooms: 2
Rooms
- Room types: Living Room, Dining Room, Primary Bedroom, Bedroom 2, Kitchen, Primary Bathroom, Full Bath
Primary bedroom
- Features: Flooring - Laminated, Cathedral/Vaulted Ceiling, Walk-In Closet(s), Ceiling Fan(s)
- Level: Main
- Area: 117 Square Feet
- Dimensions: 9 X 13
Bedroom 2
- Features: Flooring - Carpet, Ceiling Fan(s), Walk-In Closet(s), Cathedral/Vaulted Ceiling
- Level: Main
- Area: 140 Square Feet
- Dimensions: 14 X 10
Primary bathroom
- Features: Double Sink, Flooring - Vinyl, Cathedral/Vaulted Ceiling
- Level: Main
- Area: 100 Square Feet
- Dimensions: 10 X 10
Dining room
- Features: Flooring - Laminated, Cathedral/Vaulted Ceiling
- Level: Main
- Area: 90 Square Feet
- Dimensions: 10 X 9
Other
- Features: Flooring - Vinyl
- Level: Main
- Area: 40 Square Feet
- Dimensions: 5 X 8
Kitchen
- Features: Flooring - Laminated, Cathedral/Vaulted Ceiling
- Level: Main
- Area: 140 Square Feet
- Dimensions: 10 X 14
Living room
- Features: Flooring - Laminated, Cathedral/Vaulted Ceiling, Ceiling Fan(s)
- Level: Main
- Area: 210 Square Feet
- Dimensions: 10 X 21
Heating
- Forced Air, Oil
Cooling
- Central Air, Electric
Appliances
- Included: Dishwasher, Dryer, Oven/Range - Electric, Refrigerator, Washer, Electric Water Heater
- Laundry: Main Level
Features
- Has basement: No
- Has fireplace: No
Interior area
- Total structure area: 1,120
- Total interior livable area: 1,120 sqft
- Finished area above ground: 1,120
- Finished area below ground: 0
Property
Parking
- Parking features: Off Street
Accessibility
- Accessibility features: Accessible Approach with Ramp
Features
- Levels: One
- Stories: 1
- Patio & porch: Deck, Patio
- Exterior features: Lighting
- Pool features: None
Lot
- Size: 0.3 Acres
Details
- Additional structures: Above Grade, Below Grade
- Parcel number: 390002000320000000
- Zoning: RESIDENTIAL
- Special conditions: Standard
Construction
Type & style
- Home type: MobileManufactured
- Architectural style: Ranch/Rambler
- Property subtype: Manufactured Home
Materials
- Vinyl Siding
- Foundation: Crawl Space
- Roof: Composition
Condition
- New construction: No
- Year built: 2012
Utilities & green energy
- Electric: 200+ Amp Service
- Sewer: On Site Septic
- Water: Well
Community & HOA
Community
- Subdivision: Newberry Twp
HOA
- Has HOA: No
Location
- Region: Etters
- Municipality: NEWBERRY TWP
Financial & listing details
- Price per square foot: $161/sqft
- Tax assessed value: $84,250
- Annual tax amount: $2,086
- Date on market: 6/3/2026
- Listing agreement: Exclusive Right To Sell
- Listing terms: Cash,Conventional
- Ownership: Fee Simple
Price history
| Date | Event | Price |
|---|---|---|
| 7/27/2026 | Sold | $179,900$161/sqft |
Source:  Bright MLS #PAYK2104234 Report a problem Bright MLS #PAYK2104234 Report a problem | ||
| 6/30/2026 | Contingent | $179,900$161/sqft |
Source: Bright MLS #PAYK2104234 Report a problem | ||
| 6/12/2026 | Listed for sale | $179,900$161/sqft |
Source: Bright MLS #PAYK2104234 Report a problem | ||
| 6/7/2026 | Pending sale | $179,900$161/sqft |
Source: Bright MLS #PAYK2104234 Report a problem | ||
| 6/3/2026 | Listed for sale | $179,900+28.5%$161/sqft |
Source: Bright MLS #PAYK2104234 Report a problem | ||
| 8/22/2023 | Sold | $140,000$125/sqft |
Source: Bright MLS #PAYK2041916 Report a problem | ||
| 7/24/2023 | Pending sale | $140,000$125/sqft |
Source: Bright MLS #PAYK2041916 Report a problem | ||
| 7/7/2023 | Listed for sale | $140,000$125/sqft |
Source: Bright MLS #PAYK2041916 Report a problem | ||
| 6/12/2023 | Pending sale | $140,000$125/sqft |
Source: Bright MLS #PAYK2041916 Report a problem | ||
| 6/2/2023 | Listed for sale | $140,000$125/sqft |
Source: Bright MLS #PAYK2041916 Report a problem | ||
Public tax history
| Year | Property taxes | Tax assessment |
|---|---|---|
| 2025 | $2,334 +6% | $84,250 |
| 2024 | $2,203 +2% | $84,250 |
| 2023 | $2,160 +10.2% | $84,250 |
| 2022 | $1,960 -1.8% | $84,250 |
| 2021 | $1,996 +3% | $84,250 |
| 2020 | $1,937 +2.6% | $84,250 |
| 2019 | $1,888 +0.8% | $84,250 |
| 2018 | $1,872 +219.8% | $84,250 |
| 2017 | $586 | $84,250 |
| 2016 | -- | $84,250 |
| 2015 | -- | $84,250 |
| 2014 | -- | $84,250 |
| 2013 | -- | $84,250 |
| 2012 | -- | $84,250 +43.4% |
| 2011 | -- | $58,740 |
| 2010 | -- | $58,740 |
| 2009 | -- | $58,740 |
| 2008 | -- | $58,740 |
| 2007 | -- | $58,740 |
| 2006 | -- | $58,740 +67.8% |
| 2005 | -- | $35,010 -1.2% |
| 2004 | -- | $35,440 |
| 2003 | -- | $35,440 +1.2% |
| 2002 | -- | $35,010 |
| 2000 | -- | $35,010 |
| 1999 | -- | $35,010 |
Find assessor info on the county website
Neighborhood: 17319
Nearby homes
- $122,6003 bd2 ba960 sqft920 Pines Rd, Etters, PA 17319Off Market
- $114,4003 bd1 ba1k sqft10 Bass Lake Rd, Etters, PA 17319Off Market
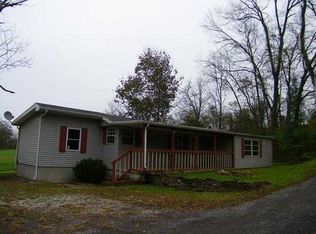
- $206,6003 bd1 ba910 sqft15 Bass Lake Rd, Etters, PA 17319Off Market
- $146,5003 bd1 ba1.3k sqft930 Pines Rd, Etters, PA 17319Off Market
- $154,6003 bd2 ba1k sqft924 Pines Rd, Etters, PA 17319Off Market
- $168,9003 bd1 ba1k sqft940 Pines Rd, Etters, PA 17319Off Market
- $210,4003 bd2 ba1.1k sqft35 Bass Lake Rd, Etters, PA 17319Off Market
- $202,2002 bd2 ba33k sqft932 Pines Rd, Etters, PA 17319Off Market
Nearby schools
GreatSchools rating
- 10/10Red Mill El SchoolGrades: K-4Distance: 0.8 mi
- 7/10Crossroads Middle SchoolGrades: 7-8Distance: 4 mi
- 7/10Red Land Senior High SchoolGrades: 9-12Distance: 4 mi
Schools provided by the listing agent
- High: Red Land
- District: West Shore
Source: Bright MLS. This data may not be complete. We recommend contacting the local school district to confirm school assignments for this home.
Sell for more on Zillow
Get a Zillow Showcase℠ listing at no additional cost and you could sell for .
$179,600
2% more
+$3,592
With Zillow Showcase(estimated)
$183,192
- Pennsylvania
- York County
- Etters
- 17319
- 910 Pines Rd
Nearby cities
Nearby neighborhoods
Nearby zip codes
Other Etters Topics
