Large and well-loved 2-story home in Muhlenberg Twp. This home sits in the Fox Chase subdivision near Whitford Hill. You will have a hard time finding a home of this size for this price anywhere! Large lot and attached 2-car garage. The seller added extra parking to the driveway for added convenience. The home features a foyer entry with convenient first floor powder room. Large formal living room with really nice bow replacement window. Very spacious dining room and large eat-in kitchen. Lots of cabinet space, counter space, and plenty of light, plus a newer Bosch dishwasher. Appliances remain. Large family room with Propane fireplace. (tank is owned) The family room leads out to the perfect yard with tons of potential. It's kind of hard to envision that there are 5 bedrooms in this home, but there are 4 good-sized bedrooms plus a huge Owner's Suite that was added on over the garage. There is an en suite bath with 4' shower plus a large walk in closet. The home has a lot of convenient built-in's as well. The owner's suite is so spacious that you could actually add a hallway and a 6th bedroom! 5 bedroom 3.5 bath home. The home is dated but will make a great project to live in and refresh as you go. Cosmetics will go A LONG WAY! Large basement for plenty of storage that includes a water softener. The roof is from approximately 2015 per the executor. The home has a lot to offer for the price. Heated and cooled with a heat pump. The owner's suite has its own split unit heat pump plus electric baseboard backup. The outside A/C unit is updated. Very reasonable taxes. Great opportunity!
Sold for $363,000
$363,000
910 Rainbow Ave, Reading, PA 19605
5beds
2,304sqft
Single Family Residence
Built in 1974
0.29 Acres Lot
$398,200 Zestimate®
$158/sqft
$2,821 Estimated rent
Home value
$398,200
$362,000 - $434,000
$2,821/mo
Zestimate® history
Owner options
List your home for rent
$2,821/mo
Rent Zestimate®
Find your next renter with Zillow Rental Manager. Plus, with online applications, you can quickly screen prospective tenants – for free.
$2,821/mo
Rent Zestimate®
Refinance and save
$2,574/mo
Est. payment
Refinancing to a lower rate could help reduce your monthly payments and save thousands over the life of the loan.
$2,574/mo
Est. payment
Explore your selling options
Work with a Zillow partner agent
Leverage their expertise and Zillow's premium Showcase listings to get your home seen by more buyers.
Get startedList with your own agent
Get your home in front of millions of buyers by listing it on Zillow.
Learn how to do itSell it yourself
Take full control of how buyers see your home on Zillow by listing For Sale by Owner (FSBO).
List your homeWhat's special
Propane fireplacePerfect yardExtra parkingLarge basementLarge lotLarge family roomCounter space
Zillow last checked:
Listing updated:
Listed by:
Dave Mattes 610-670-2770,
RE/MAX Of Reading,
Listing Team: The Dave Mattes Team
Bought with:
Yohanny Baret, RS339072
Daryl Tillman Realty Group
Source: Bright MLS,MLS#: PABK2053966
Facts & features
Interior
Bedrooms & bathrooms
- Bedrooms: 5
- Bathrooms: 3
- Full bathrooms: 2
- 1/2 bathrooms: 1
- Main level bathrooms: 1
Rooms
- Room types: Living Room, Dining Room, Primary Bedroom, Sitting Room, Bedroom 2, Bedroom 3, Bedroom 4, Bedroom 5, Kitchen, Family Room, Bathroom 2, Primary Bathroom, Half Bath
Primary bedroom
- Features: Flooring - Carpet, Walk-In Closet(s)
- Level: Upper
- Area: 342 Square Feet
- Dimensions: 19 x 18
Bedroom 2
- Features: Flooring - Laminated
- Level: Upper
- Area: 99 Square Feet
- Dimensions: 9 x 11
Bedroom 3
- Features: Flooring - Carpet, Built-in Features
- Level: Upper
- Area: 90 Square Feet
- Dimensions: 10 x 9
Bedroom 4
- Features: Flooring - Carpet
- Level: Upper
- Area: 140 Square Feet
- Dimensions: 10 x 14
Bedroom 5
- Features: Flooring - Carpet
- Level: Upper
- Area: 154 Square Feet
- Dimensions: 11 x 14
Primary bathroom
- Features: Bathroom - Walk-In Shower, Flooring - Carpet
- Level: Upper
Bathroom 2
- Features: Bathroom - Tub Shower, Flooring - Vinyl
- Level: Upper
Dining room
- Features: Flooring - Carpet, Chair Rail
- Level: Main
- Area: 121 Square Feet
- Dimensions: 11 x 11
Family room
- Features: Flooring - Laminated, Fireplace - Gas
- Level: Main
- Area: 228 Square Feet
- Dimensions: 19 x 12
Half bath
- Features: Flooring - Laminated
- Level: Main
Kitchen
- Features: Double Sink, Flooring - Laminated, Eat-in Kitchen, Kitchen - Electric Cooking
- Level: Main
- Area: 198 Square Feet
- Dimensions: 18 x 11
Living room
- Features: Flooring - Carpet
- Level: Main
- Area: 234 Square Feet
- Dimensions: 13 x 18
Sitting room
- Features: Flooring - Carpet
- Level: Upper
- Area: 209 Square Feet
- Dimensions: 11 x 19
Heating
- Heat Pump, Electric
Cooling
- Central Air, Electric
Appliances
- Included: Refrigerator, Cooktop, Dishwasher, Oven, Electric Water Heater
- Laundry: In Basement
Features
- Bathroom - Tub Shower, Bathroom - Walk-In Shower, Eat-in Kitchen, Primary Bath(s), Walk-In Closet(s), Built-in Features, Chair Railings, Family Room Off Kitchen, Dry Wall
- Flooring: Carpet, Laminate
- Windows: Replacement
- Basement: Full,Unfinished
- Number of fireplaces: 1
- Fireplace features: Gas/Propane, Brick, Mantel(s)
Interior area
- Total structure area: 2,304
- Total interior livable area: 2,304 sqft
- Finished area above ground: 2,304
- Finished area below ground: 0
Property
Parking
- Total spaces: 6
- Parking features: Garage Faces Front, Inside Entrance, Garage Door Opener, Driveway, Attached
- Attached garage spaces: 2
- Uncovered spaces: 4
Accessibility
- Accessibility features: None
Features
- Levels: Two
- Stories: 2
- Patio & porch: Patio, Porch
- Pool features: None
Lot
- Size: 0.29 Acres
- Features: Front Yard, Level, Rear Yard, Suburban
Details
- Additional structures: Above Grade, Below Grade
- Parcel number: 66439916823944
- Zoning: RES
- Special conditions: Standard
Construction
Type & style
- Home type: SingleFamily
- Architectural style: Colonial
- Property subtype: Single Family Residence
Materials
- Vinyl Siding, Brick
- Foundation: Block
- Roof: Pitched,Shingle
Condition
- Good
- New construction: No
- Year built: 1974
Utilities & green energy
- Electric: Circuit Breakers
- Sewer: Public Sewer
- Water: Public
- Utilities for property: Cable Available
Community & HOA
Community
- Subdivision: Fox Chase
HOA
- Has HOA: No
Location
- Region: Reading
- Municipality: MUHLENBERG TWP
Financial & listing details
- Price per square foot: $158/sqft
- Tax assessed value: $133,400
- Annual tax amount: $6,764
- Date on market: 3/5/2025
- Listing agreement: Exclusive Agency
- Listing terms: Cash,Conventional,FHA,VA Loan
- Inclusions: Washer, Dryer, Refrigerator, Microwave, Wall Oven, Cooktop, Dishwasher, Disposal, Water Softener, Window Treatments
- Ownership: Fee Simple
Price history
| Date | Event | Price |
|---|---|---|
| 4/4/2025 | Sold | $363,000+10%$158/sqft |
Source:  Bright MLS #PABK2053966 Report a problem Bright MLS #PABK2053966 Report a problem | ||
| 3/11/2025 | Pending sale | $329,900$143/sqft |
Source: Bright MLS #PABK2053966 Report a problem | ||
| 3/10/2025 | Listing removed | $329,900$143/sqft |
Source: Bright MLS #PABK2053966 Report a problem | ||
| 3/6/2025 | Listed for sale | $329,900$143/sqft |
Source: Bright MLS #PABK2053966 Report a problem | ||
Public tax history
| Year | Property taxes | Tax assessment |
|---|---|---|
| 2025 | $6,966 +8.5% | $133,400 |
| 2024 | $6,422 +6.5% | $133,400 |
| 2023 | $6,028 +1.7% | $133,400 |
| 2022 | $5,928 +2.4% | $133,400 |
| 2021 | $5,788 | $133,400 |
| 2020 | $5,788 +2.2% | $133,400 |
| 2019 | $5,665 +1.8% | $133,400 |
| 2018 | $5,565 +1.9% | $133,400 |
| 2017 | $5,460 +237.6% | $133,400 |
| 2016 | $1,617 | $133,400 |
| 2015 | $1,617 | $133,400 |
| 2014 | -- | $133,400 |
| 2013 | -- | $133,400 |
| 2012 | -- | $133,400 |
| 2011 | -- | $133,400 |
| 2010 | -- | $133,400 |
| 2009 | -- | $133,400 |
| 2008 | -- | $133,400 |
| 2007 | -- | $133,400 |
| 2006 | -- | $133,400 |
| 2005 | -- | $133,400 |
| 2004 | -- | $133,400 |
| 2003 | -- | $133,400 |
| 2002 | -- | $133,400 |
| 2000 | -- | $133,400 |
Find assessor info on the county website
Neighborhood: 19605
Nearby homes
- $349,6005 bd3 ba3k sqft906 Rainbow Ave, Reading, PA 19605Off Market
- $347,7004 bd2 ba1.5k sqft914 Rainbow Ave, Reading, PA 19605Off Market
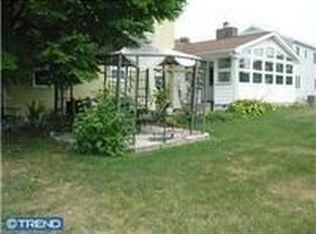
- $392,6004 bd4 ba2k sqft815 Suellen Dr, Reading, PA 19605Off Market
- $380,5003 bd3 ba2.2k sqft813 Suellen Dr, Reading, PA 19605Off Market
- $419,8004 bd2 ba2.3k sqft817 Suellen Dr, Reading, PA 19605Off Market
- $376,6004 bd2 ba2.8k sqft907 Rainbow Ave, Reading, PA 19605Off Market
- $323,8003 bd2 ba1.3k sqft918 Rainbow Ave, Reading, PA 19605Off Market
- $397,6004 bd2 ba2.2k sqft811 Suellen Dr, Reading, PA 19605Off Market
Nearby schools
GreatSchools rating
- 4/10C E Cole Intermediate SchoolGrades: 4-6Distance: 2 mi
- 3/10Muhlenberg Middle SchoolGrades: 7-9Distance: 2 mi
- 3/10Muhlenberg High SchoolGrades: 10-12Distance: 1.8 mi
Schools provided by the listing agent
- High: Muhlenberg
- District: Muhlenberg
Source: Bright MLS. This data may not be complete. We recommend contacting the local school district to confirm school assignments for this home.
Get a cash offer in 3 minutes
Find out how much your home could sell for in as little as 3 minutes with a no-obligation cash offer.
Estimated market value
$398,200
Get a cash offer in 3 minutes
Find out how much your home could sell for in as little as 3 minutes with a no-obligation cash offer.
Estimated market value
$398,200
- Pennsylvania
- Berks County
- Reading
- 19605
- 910 Rainbow Ave
