Skip main navigation
Sold for $502,000
  • $502,000

    910 River Rapids Ave, Brandon, FL 33511

    5beds
    3,776sqft
    Single Family Residence
    Built in 1978
    0.5 Acres Lot
    $501,800 Zestimate®
    $133/sqft
    $4,244 Estimated rent

    Home value

    $501,800

    $472,000 - $532,000

    $4,244/mo

    Zestimate® history
    Loading
    Loading...

    Owner options

    List your home for rent

    $4,244/mo

    Rent Zestimate®

    Find your next renter with Zillow Rental Manager. Plus, with online applications, you can quickly screen prospective tenants – for free.

    Learn more

    $4,244/mo

    Rent Zestimate®

    Refinance and save

    $3,478/mo

    Est. payment

    Refinancing to a lower rate could help reduce your monthly payments and save thousands over the life of the loan.

    See today's rates

    $3,478/mo

    Est. payment

    Explore your selling options

    Work with a Zillow partner agent

    Leverage their expertise and Zillow's premium Showcase listings to get your home seen by more buyers.

    Get started

    List with your own agent

    Get your home in front of millions of buyers by listing it on Zillow.

    Learn how to do it

    Sell it yourself

    Take full control of how buyers see your home on Zillow by listing For Sale by Owner (FSBO).

    List your home

    What's special

    Screened pool
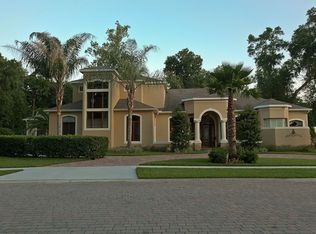
    Rare opportunity in established River Rapids! One street neighborhood with NO CDD/LOW HOA and on 1/2 acre. Unique home originally built in 1978 has gone through many changes over the years. This home offers 5 bedrooms, 3 bathrooms, 3 car garage, 3776 square feet and a screened pool. The floorplan has plenty of flexibility and charm. Traditional formal living and dining room greet at the front of the home and then a few steps in it opens up to- wow! HUGE family room with fireplace and views of the pool through multiple glass French doors. The kitchen is set off of the family and beyond is 1 bedroom, a laundry room and the side 3 car garage entry. Bonus room off of the family room is perfect for a home office or play area, complete with washup sink area or wet bar. Down the hall find 3 secondary bedrooms, one with an en suite bath. One of the secondary bedrooms has 3 huge windows open to the side entrance at the end of the hall (see pictures)- perfect for a studio or showroom. The primary suite has a fireplace, private open patio and walk in closets. Primary bathroom has 2 sinks and walk in closets. Storm damage is evident although this seller does not have a history on the home. Code violations exist and this will need to be taken on by the buyer and sold 'as-is/where-is'.

    Zillow last checked:

    Listing updated:

    Listing Provided by:

    Trish Carter 813-661-4700,

    CARTER COMPANY REALTORS 813-661-4700

    Bought with:

    Joan Byrd, 645336

    CENTURY 21 CIRCLE

    Source: Stellar MLS,MLS#: TB8509167MLS LogoOriginating MLS: Suncoast Tampa

    Facts & features

    Interior

    Bedrooms & bathrooms
    • Bedrooms: 5
    • Bathrooms: 3
    • Full bathrooms: 3
    Primary bedroom
    • Features: Walk-In Closet(s)
    • Level: First
    Kitchen
    • Level: First
    Living room
    • Level: First
    Heating
    • Central
    Cooling
    • Central Air
    Appliances
    • Included: None
    • Laundry: Inside
    Features
    • Ceiling Fan(s), Kitchen/Family Room Combo
    • Flooring: Tile, Vinyl
    • Doors: French Doors
    • Has fireplace: Yes
    • Fireplace features: Family Room
    Interior area
    • Total structure area: 5,109
    • Total interior livable area: 3,776 sqft

    Property

    Parking
    • Total spaces: 3
    • Parking features: Circular Driveway, Driveway
    • Attached garage spaces: 3
    • Has uncovered spaces: Yes
    • Details: Garage Dimensions: 20x30
    Features
    • Levels: One
    • Stories: 1
    • Patio & porch: Covered, Patio, Screened
    • Has private pool: Yes
    • Pool features: In Ground, Screen Enclosure
    • Fencing: Wood
    Lot
    • Size: 0.50 Acres
    • Dimensions: 163 x 133
    • Features: In County
    Details
    • Parcel number: U2330202SX00000000005.0
    • Zoning: RSC-3
    • Special conditions: Real Estate Owned

    Construction

    Type & style
    • Home type: SingleFamily
    • Property subtype: Single Family Residence
    Materials
    • Stone, Stucco, Wood Siding
    • Foundation: Slab
    • Roof: Shingle
    Condition
    • Fixer
    • New construction: No
    • Year built: 1978

    Utilities & green energy

    • Sewer: Aerobic Septic
    • Water: Well
    • Utilities for property: BB/HS Internet Available, Cable Available, Electricity Available, Sewer Available, Water Available

    Community & neighborhood

    Location
    • Region: Brandon
    • Subdivision: RIVER RAPIDS SUB

    HOA & financial

    HOA
    • Has HOA: Yes
    • HOA fee: $15 monthly
    • Association name: River Rapids HOA
    • Association phone: 321-354-5124
    Other fees
    • Pet fee: $0 monthly
    Other financial information
    • Total actual rent: 0

    Other

    Other facts
    • Listing terms: Cash,Other
    • Ownership: Fee Simple
    • Road surface type: Paved

    Price history

    DateEventPrice
    6/24/2026Sold$502,000+82.2%$133/sqft
    Source: Stellar MLS #TB8509167 Report a problem
    2/13/2026Sold$275,500-66.8%$73/sqft
    Source: Public Record Report a problem
    10/3/2024Listing removed$829,000$220/sqft
    Source: Stellar MLS #T3496280 Report a problem
    10/3/2024Price change$829,000-7.9%$220/sqft
    Source: Stellar MLS #T3496280 Report a problem
    3/1/2024Price change$899,900-5.3%$238/sqft
    Source: Stellar MLS #T3496280 Report a problem
    1/11/2024Listed for sale$950,000+52%$252/sqft
    Source: Stellar MLS #T3496280 Report a problem
    5/10/2023Sold$625,000-8.1%$166/sqft
    Source: Public Record Report a problem
    3/25/2023Pending sale$679,900$180/sqft
    Source: Stellar MLS #T3413155 Report a problem
    2/25/2023Price change$679,900-6.2%$180/sqft
    Source: Stellar MLS #T3413155 Report a problem
    12/2/2022Listed for sale$725,000+61.6%$192/sqft
    Source: Stellar MLS #T3413155 Report a problem
    4/17/2020Sold$448,600$119/sqft
    Source: Public Record Report a problem
    1/30/2020Pending sale$448,600$119/sqft
    Source: YELLOWFIN REALTY GROUP #T3208174 Report a problem
    1/4/2020Price change$448,600-8%$119/sqft
    Source: YELLOWFIN REALTY GROUP #T3208174 Report a problem
    11/2/2019Listed for sale$487,400+39.7%$129/sqft
    Source: YELLOWFIN REALTY GROUP #T3208174 Report a problem
    12/18/2012Sold$348,900$92/sqft
    Source: Public Record Report a problem
    11/4/2012Price change$348,900-0.3%$92/sqft
    Source: Coldwell Banker Residential Real Estate - Brandon Central #T2532589 Report a problem
    10/6/2012Price change$349,900-2.8%$93/sqft
    Source: Coldwell Banker Residential Real Estate - Brandon Central #T2532589 Report a problem
    8/20/2012Price change$359,900-2.7%$95/sqft
    Source: Owner #T2532589 Report a problem
    7/15/2012Price change$369,900+5.7%$98/sqft
    Source: Owner #T2532589 Report a problem
    5/19/2012Price change$349,900-2.8%$93/sqft
    Source: Coldwell Banker Residential Real Estate - Plant City #T2500854 Report a problem
    3/25/2012Price change$360,000-5.2%$95/sqft
    Source: Coldwell Banker Residential Real Estate - Plant City #T2500854 Report a problem
    3/14/2012Price change$379,910-1.3%$101/sqft
    Source: Coldwell Banker Residential Real Estate - Plant City #T2500854 Report a problem
    3/2/2012Price change$385,000-1.3%$102/sqft
    Source: Coldwell Banker Residential Real Estate - Plant City #T2500854 Report a problem
    1/8/2012Listed for sale$389,910+50%$103/sqft
    Source: Coldwell Banker Residential Real Estate - Plant City #T2500854 Report a problem
    4/17/2009Sold$260,000-56.7%$69/sqft
    Source: Public Record Report a problem
    7/25/2006Sold$600,000+290.9%$159/sqft
    Source: Stellar MLS #T2176701 Report a problem
    3/21/1995Sold$153,500$41/sqft
    Source: Public Record Report a problem

    Public tax history

    YearProperty taxesTax assessment
    2025$11,055 -5%$565,323 -10.4%
    2024$11,637 +29.5%$631,167 +43%
    2023$8,986 +14.2%$441,387 +10%
    2022$7,865 +11.3%$401,261 +10%
    2021$7,065 +28.1%$364,783 +13.5%
    2020$5,513 +2.5%$321,262 +2.3%
    2019$5,380 $314,039 +1.9%
    2018$5,380 +1.9%$308,184 -3.7%
    2017$5,280 +1.2%$319,992 +8.2%
    2016$5,215 +0.9%$295,637 +0.7%
    2015$5,170 -1.1%$293,582 +15.4%
    2014$5,229 -0.9%$254,425 +0.3%
    2013$5,276 +42.2%$253,662 +21.3%
    2012$3,710 -11.2%$209,046 -9.8%
    2011$4,179 +1.2%$231,829 +0.3%
    2010$4,128 -29.6%$231,082 -16.2%
    2009$5,866 -14.3%$275,839 -14.7%
    2008$6,845 -11.5%$323,503 -13.2%
    2007$7,734 -3.6%$372,722 +5.4%
    2006$8,022 +94.1%$353,683 +80.4%
    2005$4,132 $196,099 +3%
    2004-- $190,387 +1.9%
    2003-- $186,837 +2.4%
    2002-- $182,458 +1.6%
    2001-- $179,585 +1.6%
    2000$3,820 $176,698

    Find assessor info on the county website

    Neighborhood: 33511

    Nearby schools

    GreatSchools rating
    Schools provided by the listing agent
    • Elementary: Cimino-HB
    • Middle: Burns-HB
    • High: Bloomingdale-HB

    Source: Stellar MLS. This data may not be complete. We recommend contacting the local school district to confirm school assignments for this home.

    Get a cash offer in 3 minutes
    Find out how much your home could sell for in as little as 3 minutes with a no-obligation cash offer.
    Estimated market value
    $501,800
    Get a cash offer in 3 minutes
    Find out how much your home could sell for in as little as 3 minutes with a no-obligation cash offer.
    Estimated market value
    $501,800