Welcome to 910 Rockcress Dr in Mansfield, TX—a thoughtfully designed 4-bedroom, 2-full-bath home offering a comfortable blend of modern finishes, flexible spaces, and inviting indoor-outdoor living. A spacious open floor plan creates a natural flow between the living, dining, and kitchen areas, enhanced by hardwood floors throughout the common areas that add warmth, durability, and timeless appeal.
At the entry, an additional dedicated space provides a quiet and versatile area ideal for working from home or creative pursuits. The living room serves as the heart of the home and features a cozy fireplace, creating a welcoming space to gather or unwind. Decorative lighting throughout adds a polished, contemporary touch and enhances the home’s overall character. The modern kitchen is both functional and stylish, featuring an island, stainless steel appliances, ample cabinetry, and generous counter space, all open to the main living areas for easy interaction and entertaining.
The primary suite is truly a private retreat, highlighted by an impressive stand-in shower in the ensuite bathroom, dual sinks, and a walk-in closet. Three additional bedrooms provide flexibility for a variety of needs, while the sunroom—filled with natural light—extends the living space and overlooks the backyard, offering a relaxing area to enjoy year-round.
Outdoor living is a highlight with a covered back deck and a fully fenced backyard, perfect for entertaining, relaxing, or enjoying outdoor activities. The attached 2-car garage is an added bonus! Conveniently located in Mansfield, this move-in-ready home delivers style, functionality, and versatility, plus a very low tax rate!! Schedule your private showing today to see all that 910 Rockcress Dr has to offer.
Sold
Price Unknown
910 Rockcress Dr, Mansfield, TX 76063
4beds
2,039sqft
Single Family Residence
Built in 2015
7,797 Square Feet Lot
$422,300 Zestimate®
$--/sqft
$2,584 Estimated rent
Home value
$422,300
$384,000 - $465,000
$2,584/mo
Zestimate® history
Owner options
List your home for rent
$2,584/mo
Rent Zestimate®
Find your next renter with Zillow Rental Manager. Plus, with online applications, you can quickly screen prospective tenants – for free.
$2,584/mo
Rent Zestimate®
Refinance and save
$225/mo
Est. payment
Refinancing to a lower rate could help reduce your monthly payments and save thousands over the life of the loan.
$225/mo
Est. payment
Explore your selling options
Work with a Zillow partner agent
Leverage their expertise and Zillow's premium Showcase listings to get your home seen by more buyers.
Get startedList with your own agent
Get your home in front of millions of buyers by listing it on Zillow.
Learn how to do itSell it yourself
Take full control of how buyers see your home on Zillow by listing For Sale by Owner (FSBO).
List your homeWhat's special
Decorative lighting throughoutStainless steel appliancesSpacious open floor planFully fenced backyardWalk-in closetGenerous counter spaceDual sinks
Zillow last checked:
Listing updated:
Listed by:
Betty Fish 0636567 817-807-2246,
Dewbrew Realty, Inc 817-807-2246
Bought with:
Tricia Stephenson
Better Homes & Gardens, Winans
Source: NTREIS,MLS#: 21155288
Facts & features
Interior
Bedrooms & bathrooms
- Bedrooms: 4
- Bathrooms: 2
- Full bathrooms: 2
Primary bedroom
- Features: Ceiling Fan(s), En Suite Bathroom, Walk-In Closet(s)
- Level: First
- Dimensions: 19 x 16
Bedroom
- Features: Ceiling Fan(s)
- Level: First
- Dimensions: 10 x 12
Bedroom
- Features: Ceiling Fan(s)
- Level: First
- Dimensions: 12 x 11
Bedroom
- Features: Ceiling Fan(s)
- Level: First
- Dimensions: 11 x 11
Primary bathroom
- Features: Dual Sinks
- Level: First
- Dimensions: 9 x 10
Dining room
- Level: First
- Dimensions: 13 x 10
Family room
- Features: Ceiling Fan(s)
- Level: First
- Dimensions: 14 x 12
Other
- Level: First
- Dimensions: 9 x 5
Kitchen
- Features: Kitchen Island, Pantry
- Level: First
- Dimensions: 14 x 8
Laundry
- Level: First
- Dimensions: 6 x 6
Living room
- Features: Ceiling Fan(s), Fireplace
- Level: First
- Dimensions: 17 x 17
Sunroom
- Features: Ceiling Fan(s)
- Level: First
- Dimensions: 10 x 9
Heating
- Central, Fireplace(s)
Cooling
- Central Air, Ceiling Fan(s)
Appliances
- Included: Dishwasher, Electric Range, Electric Water Heater, Disposal, Microwave, Vented Exhaust Fan
- Laundry: Laundry in Utility Room
Features
- Decorative/Designer Lighting Fixtures, Kitchen Island, Open Floorplan, Pantry, Vaulted Ceiling(s), Walk-In Closet(s)
- Flooring: Carpet, Ceramic Tile, Hardwood
- Windows: Window Coverings
- Has basement: No
- Number of fireplaces: 1
- Fireplace features: Stone, Wood Burning
Interior area
- Total interior livable area: 2,039 sqft
Property
Parking
- Total spaces: 2
- Parking features: Driveway
- Attached garage spaces: 2
- Has uncovered spaces: Yes
Features
- Levels: One
- Stories: 1
- Patio & porch: Covered, Deck
- Exterior features: Rain Gutters
- Pool features: None
- Fencing: Back Yard,Wood
Lot
- Size: 7,797 Square Feet
- Features: Sprinkler System
Details
- Parcel number: 126404905022
- Other equipment: Satellite Dish
Construction
Type & style
- Home type: SingleFamily
- Architectural style: Traditional,Detached
- Property subtype: Single Family Residence
Materials
- Brick
- Foundation: Slab
- Roof: Shingle
Condition
- Year built: 2015
Utilities & green energy
- Sewer: Public Sewer
- Water: Public
- Utilities for property: Cable Available, Sewer Available, Water Available
Community & HOA
Community
- Features: Curbs
- Security: Security System, Carbon Monoxide Detector(s), Smoke Detector(s)
- Subdivision: Lone Star Ranch Ph 1
HOA
- Has HOA: Yes
- Services included: Association Management, Maintenance Grounds
- HOA fee: $225 annually
- HOA name: LSR Homeowners Association
- HOA phone: 214-368-4030
Location
- Region: Mansfield
Financial & listing details
- Tax assessed value: $371,113
- Annual tax amount: $8,072
- Date on market: 1/16/2026
- Cumulative days on market: 3 days
- Listing terms: Cash,Conventional,FHA,VA Loan
- Exclusions: All mounted floating wall shelves, curtain rods, fridge, washer/dryer
Price history
| Date | Event | Price |
|---|---|---|
| 2/19/2026 | Sold | -- |
Source: NTREIS #21155288 Report a problem | ||
| 2/14/2026 | Pending sale | $415,000$204/sqft |
Source: NTREIS #21155288 Report a problem | ||
| 1/20/2026 | Contingent | $415,000$204/sqft |
Source: NTREIS #21155288 Report a problem | ||
| 1/16/2026 | Listed for sale | $415,000+66.1%$204/sqft |
Source: NTREIS #21155288 Report a problem | ||
| 10/10/2016 | Listing removed | $249,900$123/sqft |
Source: RE/MAX Associates of Mansfield #13439687 Report a problem | ||
| 8/16/2016 | Pending sale | $249,900$123/sqft |
Source: RE/MAX Associates of Mansfield #13439687 Report a problem | ||
| 8/9/2016 | Listed for sale | $249,900$123/sqft |
Source: RE/MAX Associates of Mansfield #13439687 Report a problem | ||
Public tax history
| Year | Property taxes | Tax assessment |
|---|---|---|
| 2025 | $1,445 +2.6% | $371,113 |
| 2024 | $1,408 -1.5% | $371,113 |
| 2023 | $1,429 -7.2% | $371,113 |
| 2022 | $1,540 | $371,113 +29.9% |
| 2021 | -- | $285,749 +1.2% |
| 2020 | $7,331 +12.6% | $282,499 +12.6% |
| 2019 | $6,512 +495.2% | $250,944 +8.3% |
| 2018 | $1,094 -82.7% | $231,801 |
| 2017 | $6,310 +7.5% | $231,801 +5.8% |
| 2016 | $5,871 | $219,103 +526% |
| 2015 | -- | $35,000 |
Find assessor info on the county website
Neighborhood: 76063
Nearby homes
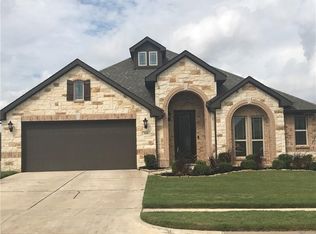
- $402,4004 bd2 ba2.2k sqft908 Rockcress Dr, Mansfield, TX 76063Off Market
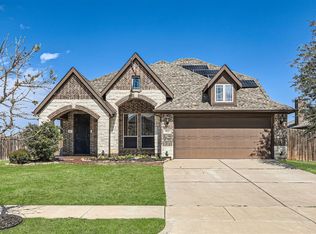
- $--4 bd3 ba2.3k sqft912 Rockcress Dr, Mansfield, TX 76063Sold
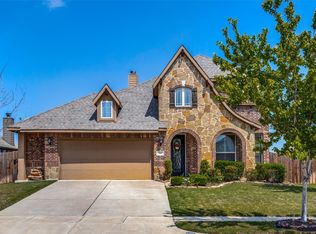
- $--4 bd3 ba3k sqft906 Rockcress Dr, Mansfield, TX 76063Sold
- $456,8004 bd2 ba2.4k sqft911 Rockcress Dr, Mansfield, TX 76063Off Market
- $420,9004 bd2 ba2.3k sqft909 Rockcress Dr, Mansfield, TX 76063Off Market
- $459,2004 bd2 ba2.6k sqft913 Rockcress Dr, Mansfield, TX 76063Off Market
- $405,4004 bd2 ba2k sqft904 Rockcress Dr, Mansfield, TX 76063Off Market
- $418,2004 bd2 ba2.2k sqft1000 Rockcress Dr, Mansfield, TX 76063Off Market
Nearby schools
GreatSchools rating
- 9/10Annette Perry Elementary SchoolGrades: PK-4Distance: 0.3 mi
- 7/10Rogene Worley Middle SchoolGrades: 7-8Distance: 2.3 mi
- 7/10Mansfield High SchoolGrades: 9-12Distance: 2.5 mi
Schools provided by the listing agent
- Elementary: Annette Perry
- Middle: Worley
- High: Mansfield
- District: Mansfield ISD
Source: NTREIS. This data may not be complete. We recommend contacting the local school district to confirm school assignments for this home.
Get a cash offer in 3 minutes
Find out how much your home could sell for in as little as 3 minutes with a no-obligation cash offer.
Estimated market value
$422,300
Get a cash offer in 3 minutes
Find out how much your home could sell for in as little as 3 minutes with a no-obligation cash offer.
Estimated market value
$422,300
- Texas
- Johnson County
- Mansfield
- 76063
- 910 Rockcress Dr
Nearby cities
Nearby neighborhoods
Nearby zip codes
Other Mansfield Topics
