Skip main navigation
Sold
  • $319,000

    910 Rosalind Pl, Carmel, IN 46032

    2beds
    1,860sqft
    Residential, Townhouse
    Built in 2008
    1,306.8 Square Feet Lot
    $339,000 Zestimate®
    $172/sqft
    $2,501 Estimated rent

    Home value

    $339,000

    $322,000 - $356,000

    $2,501/mo

    Zestimate® history
    Loading
    Loading...

    Owner options

    List your home for rent

    $2,501/mo

    Rent Zestimate®

    Find your next renter with Zillow Rental Manager. Plus, with online applications, you can quickly screen prospective tenants – for free.

    Learn more

    $2,501/mo

    Rent Zestimate®

    Refinance and save

    $2,973/mo

    Est. payment

    Refinancing to a lower rate could help reduce your monthly payments and save thousands over the life of the loan.

    See today's rates

    $2,973/mo

    Est. payment

    Explore your selling options

    Work with a Zillow partner agent

    Leverage their expertise and Zillow's premium Showcase listings to get your home seen by more buyers.

    Get started

    List with your own agent

    Get your home in front of millions of buyers by listing it on Zillow.

    Learn how to do it

    Sell it yourself

    Take full control of how buyers see your home on Zillow by listing For Sale by Owner (FSBO).

    List your home

    What's special

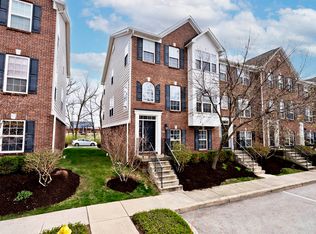
    Here it is. Townhome walking distance from downtown Carmel. 3 levels. 2 bed 2.5 bath. 2 car garage. Granite counters. Loads of cabinet space. SS appliances. 2 Master style bedrooms. Finish lower level bath to make it a 3.5 bath, works great for storage as is. Gas utilities. Low hoa. Greyhound trail leads strait to the Monon and other great local walking/ biking paths.

    Zillow last checked:

    Listing updated:

    Listing Provided by:

    Evan Lusk 317-509-8376,

    Lusk Homes

    Bought with:

    Maureen Talbott

    Carpenter, REALTORS®

    Source: MIBOR as distributed by MLS GRID,MLS#: 21977835MLS Logo

    Facts & features

    Interior

    Bedrooms & bathrooms
    • Bedrooms: 2
    • Bathrooms: 3
    • Full bathrooms: 2
    • 1/2 bathrooms: 1
    • Main level bathrooms: 1
    Primary bedroom
    • Features: Carpet
    • Level: Upper
    • Area: 182 Square Feet
    • Dimensions: 14x13
    Bedroom 2
    • Features: Carpet
    • Level: Upper
    • Area: 182 Square Feet
    • Dimensions: 14x13
    Dining room
    • Features: Hardwood
    • Level: Main
    • Area: 120 Square Feet
    • Dimensions: 12x10
    Family room
    • Features: Hardwood
    • Level: Main
    • Area: 110 Square Feet
    • Dimensions: 11x10
    Great room
    • Features: Hardwood
    • Level: Main
    • Area: 156 Square Feet
    • Dimensions: 13x12
    Hearth room
    • Features: Hardwood
    • Level: Main
    • Area: 144 Square Feet
    • Dimensions: 12x12
    Kitchen
    • Features: Hardwood
    • Level: Main
    • Area: 120 Square Feet
    • Dimensions: 12x10
    Laundry
    • Features: Tile-Ceramic
    • Level: Main
    • Area: 48 Square Feet
    • Dimensions: 8x6
    Heating
    • Forced Air
    Cooling
    • Has cooling: Yes
    Appliances
    • Included: Gas Cooktop, Dishwasher, Dryer, Disposal, MicroHood, Double Oven, Refrigerator, Washer, Gas Water Heater, Water Softener Owned
    Features
    • High Ceilings, Walk-In Closet(s), Hardwood Floors, Entrance Foyer, High Speed Internet, Kitchen Island, Pantry
    • Flooring: Hardwood
    • Windows: Windows Thermal, Wood Work Painted
    • Has basement: No
    • Number of fireplaces: 1
    • Fireplace features: Gas Starter
    Interior area
    • Total structure area: 1,860
    • Total interior livable area: 1,860 sqft

    Property

    Parking
    • Total spaces: 2
    • Parking features: Attached
    • Attached garage spaces: 2
    • Details: Garage Parking Other(Finished Garage, Guest Street Parking)
    Features
    • Levels: Three Or More
    • Entry location: Building Private Entry
    • Exterior features: Sprinkler System, Balcony
    Lot
    • Size: 1,306 sqft
    • Features: Sidewalks, Street Lights, Mature Trees
    Details
    • Parcel number: 291019011014000018
    • Special conditions: None
    • Horse amenities: None

    Construction

    Type & style
    • Home type: Townhouse
    • Architectural style: Multi Level,Traditional
    • Property subtype: Residential, Townhouse
    • Attached to another structure: Yes
    Materials
    • Brick
    • Foundation: Concrete Perimeter
    Condition
    • New construction: No
    • Year built: 2008

    Utilities & green energy

    • Water: Municipal/City

    Community & neighborhood

    Location
    • Region: Carmel
    • Subdivision: Arden Townhomes

    HOA & financial

    HOA
    • Has HOA: Yes
    • HOA fee: $1,000 semi-annually
    • Services included: Association Home Owners, Entrance Common, Insurance, Maintenance Grounds, Management, Snow Removal, Trash

    Price history

    DateEventPrice
    7/3/2024Sold$319,000$172/sqft
    Source: MIBOR as distributed by MLS GRID #21977835 Report a problem
    6/7/2024Pending sale$319,000$172/sqft
    Source: MIBOR as distributed by MLS GRID #21977835 Report a problem
    6/6/2024Listed for sale$319,000$172/sqft
    Source: MIBOR as distributed by MLS GRID #21977835 Report a problem
    5/25/2024Pending sale$319,000$172/sqft
    Source: MIBOR as distributed by MLS GRID #21977835 Report a problem
    5/22/2024Listed for sale$319,000+21.8%$172/sqft
    Source: MIBOR as distributed by MLS GRID #21977835 Report a problem
    10/20/2020Sold$262,000-2.9%$141/sqft
    Source: MIBOR as distributed by MLS GRID #21738171 Report a problem
    9/16/2020Pending sale$269,900$145/sqft
    Source: MIBOR REALTOR Association #21738171 Report a problem
    9/11/2020Listed for sale$269,900+38.4%$145/sqft
    Source: MIBOR REALTOR Association #21738171 Report a problem
    4/21/2017Sold$195,000-2%$105/sqft
    Source: MIBOR as distributed by MLS GRID #21467724 Report a problem
    3/15/2017Pending sale$199,000$107/sqft
    Source: Keller Williams - Indy Metro Northeast #21467724 Report a problem
    3/3/2017Listed for sale$199,000+2.6%$107/sqft
    Source: Keller Williams Indy Metro NE #21467724 Report a problem
    7/3/2014Listing removed$194,000$104/sqft
    Source: F.C. Tucker Company, Inc. #21261115 Report a problem
    5/20/2014Pending sale$194,000$104/sqft
    Source: F.C. Tucker Company, Inc. #21261115 Report a problem
    5/6/2014Price change$194,000-2.5%$104/sqft
    Source: F.C. Tucker Company, Inc. #21261115 Report a problem
    3/20/2014Price change$199,000-2.9%$107/sqft
    Source: F.C. Tucker Company, Inc. #21261115 Report a problem
    3/13/2014Pending sale$205,000$110/sqft
    Source: F.C. Tucker Company, Inc. #21261115 Report a problem
    1/19/2014Price change$205,000-2.4%$110/sqft
    Source: F.C. Tucker Company, Inc. #21261115 Report a problem
    10/17/2013Listed for sale$210,000$113/sqft
    Source: F.C. Tucker Company, Inc. #21261115 Report a problem

    Public tax history

    YearProperty taxesTax assessment
    2025$3,149 +6.5%$318,000 +5.9%
    2024$2,956 +11.5%$300,200 +2.7%
    2023$2,650 +26.9%$292,400 +18.2%
    2022$2,089 -2.5%$247,300 +20.8%
    2021$2,142 +5.8%$204,700 +0.3%
    2020$2,025 -23.8%$204,000 +3.8%
    2019$2,659 +56.2%$196,600 +10.2%
    2018$1,702 +107.5%$178,400 -0.2%
    2017$820 -46.6%$178,700 +3.4%
    2016$1,537 -0.3%$172,800 +1.2%
    2014$1,541 -53.5%$170,800 +3.3%
    2013$3,317 -1.4%$165,400 -0.4%
    2012$3,364 +16.6%$166,100 +9.4%
    2011$2,884 +109.1%$151,800
    2010$1,379 +19.2%$151,800 -2.8%
    2009$1,157 +11902.1%$156,200 +25933.3%
    2007$10 $600

    Find assessor info on the county website

    Neighborhood: 46032

    Nearby schools

    GreatSchools rating
    Get a cash offer in 3 minutes
    Find out how much your home could sell for in as little as 3 minutes with a no-obligation cash offer.
    Estimated market value
    $339,000
    Get a cash offer in 3 minutes
    Find out how much your home could sell for in as little as 3 minutes with a no-obligation cash offer.
    Estimated market value
    $339,000