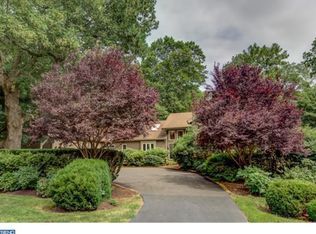
It’s so rare that a house that checks all the boxes comes on the market. The location of Birmingham township, Unionville Chadds Ford School District, a private 4 acre lot, cul de sac street, over 4500 square feet with no HOA rules. All located in the discreet neighborhood known as Roundelay where sales are sparse. This is historic Chadds Ford area, minutes from Longwood Gardens, 2 miles from Brandywine Museum, and a few miles from the DE border. Located on a small, quiet cul de sac street with other widely spaced homes that are unique and not alike, this four acre property, that backs to the Brandywine Conservancy, has you at one with nature. Healthy trees, blooms, wildlife, chirping birds, a stream and the most gorgeous mature miniature Japanese maples encompassing this blissful retreat. A stunning contemporary with its impressive combination of varying textured siding, monochromatic shades of neutral colors, stone, differing heights of roof, angles, and that mesh together that create a mesmerizing work of art that’s 910 Roundelay Drive. Once you pull into this aesthetically gorgeous tree lined driveway, you’ll see the superb, perfect burst of color framing the front door that just begs to welcome you inside. Enter into home and you will be captivated by the cathedral ceilings, skylights, Charcoal porcelain tiled flooring, custom enhancements of quality that is complementary to the style house. Every line, pop of color, light fixture, door, window, etc. is a well thought out design that no expense was spared and it shows. This is the look of today. Multi levels that a adds a nice touch of dimension, just a few steps to each level. Functionality with quality in the fabulous new kitchen with soft touch kitchen cabinets, sub zero refrigerator, Wolf appliances, quartz counters, steam oven, coffee niche and pantry. So much space that offers rooms for everyone with multiple hobbies and needs. Immense play/everything room, sunroom, living room with stone fireplace, tiled bathrooms, 4 large bedrooms & mudroom with custom coat rack and cubbies are some of the notable features. With an abundance of windows & glass doors, the natural light beams throughout this sprawling home and showcases the beautiful views. Very unique and must see. Make an appointment today and see this visually captivating home that offers so much. Showings start May1.
Sold for $1,300,000
Street View
$1,300,000
910 Roundelay Ln, West Chester, PA 19382
4beds
4,534sqft
Single Family Residence
Built in 1980
4 Acres Lot
$1,365,300 Zestimate®
$287/sqft
$5,681 Estimated rent
Home value
$1,365,300
$1.27M - $1.46M
$5,681/mo
Zestimate® history
Owner options
List your home for rent
$5,681/mo
Rent Zestimate®
Find your next renter with Zillow Rental Manager. Plus, with online applications, you can quickly screen prospective tenants – for free.
$5,681/mo
Rent Zestimate®
Refinance and save
$6,774/mo
Est. payment
Refinancing to a lower rate could help reduce your monthly payments and save thousands over the life of the loan.
$6,774/mo
Est. payment
Explore your selling options
Work with a Zillow partner agent
Leverage their expertise and Zillow's premium Showcase listings to get your home seen by more buyers.
Get startedList with your own agent
Get your home in front of millions of buyers by listing it on Zillow.
Learn how to do itSell it yourself
Take full control of how buyers see your home on Zillow by listing For Sale by Owner (FSBO).
List your homeWhat's special
Quartz countersSub zero refrigeratorSteam ovenWolf appliancesCustom enhancements of qualityCul de sac streetMature miniature japanese maples
Zillow last checked:
Listing updated:
Listed by:
Jacqueline Much 610-246-0164,
Keller Williams Real Estate - West Chester
Bought with:
Michelle Duran, RS-039232
RE/MAX Town & Country
Source: Bright MLS,MLS#: PACT2097002
Facts & features
Interior
Bedrooms & bathrooms
- Bedrooms: 4
- Bathrooms: 3
- Full bathrooms: 2
- 1/2 bathrooms: 1
- Main level bathrooms: 2
- Main level bedrooms: 3
Rooms
- Room types: Living Room, Dining Room, Primary Bedroom, Bedroom 3, Bedroom 4, Kitchen, Family Room, Office, Recreation Room, Bathroom 2
Primary bedroom
- Features: Flooring - HardWood
- Level: Upper
- Area: 336 Square Feet
- Dimensions: 21 x 16
Bedroom 3
- Level: Main
- Area: 285 Square Feet
- Dimensions: 19 x 15
Bedroom 4
- Level: Main
- Area: 182 Square Feet
- Dimensions: 14 x 13
Bathroom 2
- Level: Main
- Area: 255 Square Feet
- Dimensions: 17 x 15
Dining room
- Level: Main
- Area: 140 Square Feet
- Dimensions: 14 x 10
Family room
- Features: Fireplace - Wood Burning, Flooring - HardWood
- Level: Main
- Area: 238 Square Feet
- Dimensions: 17 x 14
Kitchen
- Features: Countertop(s) - Quartz
- Level: Main
- Area: 143 Square Feet
- Dimensions: 13 x 11
Living room
- Features: Ceiling Fan(s), Fireplace - Wood Burning, Flooring - Solid Hardwood
- Level: Main
- Area: 360 Square Feet
- Dimensions: 24 x 15
Mud room
- Features: Built-in Features
- Level: Main
Office
- Features: Flooring - Solid Hardwood
- Level: Upper
- Area: 104 Square Feet
- Dimensions: 13 x 8
Recreation room
- Features: Cathedral/Vaulted Ceiling, Ceiling Fan(s), Flooring - Carpet
- Level: Main
- Area: 682 Square Feet
- Dimensions: 31 x 22
Heating
- Heat Pump, Electric
Cooling
- Central Air, Electric
Appliances
- Included: Built-In Range, Dishwasher, Exhaust Fan, Ice Maker, Stainless Steel Appliance(s), Washer, Disposal, Dryer, Electric Water Heater
- Laundry: Mud Room
Features
- Bathroom - Stall Shower, Ceiling Fan(s), Dining Area, Exposed Beams, Family Room Off Kitchen, Open Floorplan, Upgraded Countertops, Walk-In Closet(s), Recessed Lighting, Pantry, Kitchen Island, Beamed Ceilings, Cathedral Ceiling(s), Dry Wall
- Flooring: Ceramic Tile, Hardwood
- Doors: Sliding Glass
- Windows: Skylight(s)
- Basement: Partial
- Number of fireplaces: 2
- Fireplace features: Brick, Stone
Interior area
- Total structure area: 4,534
- Total interior livable area: 4,534 sqft
- Finished area above ground: 4,534
- Finished area below ground: 0
Property
Parking
- Total spaces: 9
- Parking features: Garage Faces Front, Oversized, Asphalt, Attached, Driveway
- Attached garage spaces: 2
- Uncovered spaces: 7
Accessibility
- Accessibility features: None
Features
- Levels: Three
- Stories: 3
- Patio & porch: Deck
- Exterior features: Lighting
- Pool features: None
- Has spa: Yes
- Spa features: Bath
- Fencing: Electric
- Has view: Yes
- View description: Creek/Stream
- Has water view: Yes
- Water view: Creek/Stream
Lot
- Size: 4 Acres
- Features: Backs to Trees, Level, Front Yard
Details
- Additional structures: Above Grade, Below Grade
- Parcel number: 6505 0005.1600
- Zoning: R10
- Special conditions: Standard
Construction
Type & style
- Home type: SingleFamily
- Architectural style: Contemporary
- Property subtype: Single Family Residence
Materials
- Frame
- Foundation: Block
- Roof: Asphalt
Condition
- Very Good
- New construction: No
- Year built: 1980
Utilities & green energy
- Sewer: On Site Septic
- Water: Public
- Utilities for property: Cable Connected, Underground Utilities
Community & HOA
Community
- Subdivision: Roundelay
HOA
- Has HOA: No
Location
- Region: West Chester
- Municipality: BIRMINGHAM TWP
Financial & listing details
- Price per square foot: $287/sqft
- Tax assessed value: $418,700
- Annual tax amount: $16,611
- Date on market: 4/30/2025
- Listing agreement: Exclusive Right To Sell
- Listing terms: Cash,Conventional
- Inclusions: Washer And Dryer
- Ownership: Fee Simple
Price history
| Date | Event | Price |
|---|---|---|
| 6/16/2025 | Sold | $1,300,000-3.7%$287/sqft |
Source:  Bright MLS #PACT2097002 Report a problem Bright MLS #PACT2097002 Report a problem | ||
| 5/3/2025 | Pending sale | $1,350,000$298/sqft |
Source: Bright MLS #PACT2097002 Report a problem | ||
| 4/30/2025 | Listed for sale | $1,350,000$298/sqft |
Source: Bright MLS #PACT2097002 Report a problem | ||
Public tax history
Tax history is unavailable.
Neighborhood: 19382
Nearby homes
- $1,322,2004 bd3 ba4.5k sqft910 Roundelay Dr, West Chester, PA 19382Off Market
- $1,187,8005 bd2 ba3k sqft912 Roundelay Dr, West Chester, PA 19382Off Market
- $1,566,4005 bd6 ba5.7k sqft908 Roundelay Dr, West Chester, PA 19382Off Market
- $1,291,7005 bd4 ba4k sqft906 Roundelay Dr, West Chester, PA 19382Off Market
- $1,210,0005 bd3 ba5.1k sqft914 Roundelay Dr, West Chester, PA 19382Off Market
- $1,372,4005 bd4 ba4.2k sqft904 Roundelay Dr, West Chester, PA 19382Off Market
- $1,250,0005 bd4 ba4.2k sqft904 Roundelay Ln, West Chester, PA 19382Sold
- $1,183,0004 bd3 ba4.7k sqft909 Roundelay Dr, West Chester, PA 19382Off Market
Nearby schools
GreatSchools rating
- 7/10Pocopson El SchoolGrades: K-5Distance: 2.2 mi
- 9/10Charles F Patton Middle SchoolGrades: 6-8Distance: 6.7 mi
- 9/10Unionville High SchoolGrades: 9-12Distance: 6.7 mi
Schools provided by the listing agent
- Elementary: Pocopson
- Middle: Patton
- High: Unionville
- District: Unionville-chadds Ford
Source: Bright MLS. This data may not be complete. We recommend contacting the local school district to confirm school assignments for this home.
Get a cash offer in 3 minutes
Find out how much your home could sell for in as little as 3 minutes with a no-obligation cash offer.
Estimated market value
$1,365,300
Get a cash offer in 3 minutes
Find out how much your home could sell for in as little as 3 minutes with a no-obligation cash offer.
Estimated market value
$1,365,300
- Pennsylvania
- Chester County
- West Chester
- 19382
- 910 Roundelay Ln
