Beautiful custom one-story home located in desirable Castle Hill Estates, situated on a heavily treed cul-de-sac lot with a 3-car side-entry garage. The backyard is designed for both relaxing and entertaining, featuring a large covered patio overlooking a sparkling swimming pool with waterfall features, plus a spacious yard with plenty of room for kids and pets to play. Inside, the open-concept floor plan offers high ceilings, hardwood and tile flooring throughout, extensive crown molding, and an abundance of natural light. The flexible layout provides either 4 bedrooms plus a study or 5 bedrooms, allowing the space to easily adapt to your needs. The large family room features a beautiful fireplace, an entertainment center and opens seamlessly to the kitchen and dining area. The oversized dining room is highlighted by a chandelier and offers plenty of space for family gatherings and entertaining. The kitchen features a breakfast bar, center island, abundant cabinetry, and generous counter space. A second oversized living area provides the perfect space for a game room, media room, or additional family room. The spacious primary suite features crown molding and direct access to the covered back patio. The ensuite bath includes dual sinks, a jetted tub, separate walk-in shower and a large walk-in closet. Bedroom 2 offers its own private ensuite bathroom, while Bedrooms 3 and 4 share an additional full bath. All bedrooms are generously sized with plenty of room to accommodate a variety of furniture arrangements. The large utility room offers exceptional functionality with a sink, an abundance of cabinetry and storage, and dedicated space for both a refrigerator and freezer. A convenient half bath is located just off the utility room. With its flexible floor plan, spacious living areas, beautiful outdoor setting, resort-style pool, & heavily treed cul-de-sac lot, this custom Castle Hill Estates home offers an incredible combination of comfort, space, and functionality.
For sale
$485,000
910 Royal Ct, Burleson, TX 76028
5beds
3,057sqft
Single Family Residence
Built in 2003
0.33 Acres Lot
$468,700 Zestimate®
$159/sqft
$-- HOA
What's special
High ceilingsResort-style poolOpen-concept floor planBeautiful outdoor settingAbundance of natural lightHeavily treed cul-de-sac lotExtensive crown molding
- 2 days
- 444
- 64
Likely to sell faster than
Zillow last checked:
Listing updated:
Listed by:
Shelley Green 0468346 817-988-8664,
TheGreenTeam RE Professionals 817-988-8664,
Lesley Turner 0646032 817-308-3266,
TheGreenTeam RE Professionals
Source: NTREIS,MLS#: 21377609
Facts & features
Interior
Bedrooms & bathrooms
- Bedrooms: 5
- Bathrooms: 3
- Full bathrooms: 2
- 1/2 bathrooms: 1
Primary bedroom
- Features: Dual Sinks, En Suite Bathroom, Jetted Tub, Separate Shower, Walk-In Closet(s)
- Level: First
- Dimensions: 17 x 17
Bedroom
- Level: First
- Dimensions: 13 x 11
Bedroom
- Features: Walk-In Closet(s)
- Level: First
- Dimensions: 13 x 13
Bedroom
- Features: Walk-In Closet(s)
- Level: First
- Dimensions: 12 x 16
Bedroom
- Features: Walk-In Closet(s)
- Level: First
- Dimensions: 13 x 14
Breakfast room nook
- Level: First
- Dimensions: 12 x 11
Other
- Features: Built-in Features
- Level: First
- Dimensions: 9 x 4
Kitchen
- Features: Breakfast Bar, Built-in Features, Kitchen Island, Walk-In Pantry
- Level: First
- Dimensions: 13 x 13
Living room
- Level: First
- Dimensions: 17 x 19
Living room
- Level: First
- Dimensions: 18 x 13
Utility room
- Features: Built-in Features, Utility Room, Utility Sink
- Level: First
- Dimensions: 9 x 7
Heating
- Electric
Cooling
- Electric
Appliances
- Included: Dishwasher, Electric Cooktop, Disposal, Microwave
- Laundry: Electric Dryer Hookup, Laundry in Utility Room
Features
- Decorative/Designer Lighting Fixtures, High Speed Internet, Cable TV, Walk-In Closet(s)
- Flooring: Tile, Wood
- Has basement: No
- Number of fireplaces: 1
- Fireplace features: Decorative, Living Room, Wood Burning
Interior area
- Total interior livable area: 3,057 sqft
Video & virtual tour
Property
Parking
- Total spaces: 3
- Parking features: Driveway, Garage Faces Side
- Attached garage spaces: 3
Features
- Levels: One
- Stories: 1
- Patio & porch: Rear Porch, Covered, Front Porch, Patio
- Pool features: Gunite, Pool
- Fencing: Wood
Lot
- Size: 0.33 Acres
- Features: Back Yard, Interior Lot, Lawn, Landscaped, Many Trees
Details
- Parcel number: 40036200
Construction
Type & style
- Home type: SingleFamily
- Architectural style: Traditional,Detached
- Property subtype: Single Family Residence
Materials
- Brick
- Roof: Composition
Condition
- Year built: 2003
Utilities & green energy
- Sewer: Public Sewer
- Water: Public
- Utilities for property: Sewer Available, Water Available, Cable Available
Community & HOA
Community
- Features: Curbs
- Subdivision: Castle Hill Estates Add
HOA
- Has HOA: No
Location
- Region: Burleson
Financial & listing details
- Price per square foot: $159/sqft
- Tax assessed value: $564,797
- Annual tax amount: $13,784
- Date on market: 9/4/2026
- Cumulative days on market: 2 days
- Listing terms: Cash,Conventional,FHA,VA Loan
Estimated market value
$468,700
$445,000 - $492,000
$3,692/mo
Price history
| Date | Event | Price |
|---|---|---|
| 9/4/2026 | Listed for sale | $485,000$159/sqft |
Source: NTREIS #21377609 Report a problem | ||
Public tax history
| Year | Property taxes | Tax assessment |
|---|---|---|
| 2025 | $2,618 -3.9% | $564,797 |
| 2024 | $2,724 +32% | $564,797 +3.8% |
| 2023 | $2,064 -12.4% | $543,942 +19.5% |
| 2022 | $2,355 +9.1% | $455,251 +23% |
| 2021 | $2,159 -0.5% | $370,002 +0.3% |
| 2020 | $2,170 -6.7% | $368,753 -8.3% |
| 2019 | $2,327 +8.9% | $401,937 +11.8% |
| 2018 | $2,136 -78.1% | $359,375 -0.2% |
| 2017 | $9,748 +14.5% | $360,184 +9.1% |
| 2016 | $8,514 +7.6% | $330,000 +18.4% |
| 2015 | $7,914 | $278,800 |
| 2014 | $7,914 | $278,800 |
| 2013 | -- | $278,800 -6.9% |
| 2012 | -- | $299,600 +12% |
| 2011 | -- | $267,451 |
| 2010 | -- | $267,451 |
| 2009 | -- | $267,451 |
| 2008 | -- | $267,451 |
| 2007 | -- | $267,451 +3.2% |
| 2006 | -- | $259,070 |
| 2005 | -- | $259,070 |
| 2004 | -- | $259,070 +966.1% |
| 2003 | -- | $24,300 |
Find assessor info on the county website
Monthly payment
Est. payment
Payment breakdown
Explore the cost of this home by adjusting the details. Changes won't be saved.Climate risks
Neighborhood: Castle Hill Estates
Nearby schools
Schools provided by the listing agent
- Elementary: Mound
- Middle: Hughes
- High: Burleson
- District: Burleson ISD
Source: NTREIS. This data may not be complete. We recommend contacting the local school district to confirm school assignments for this home.
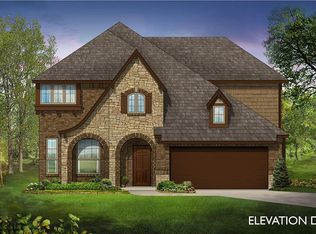
Similar homes
- $479,0005 bd4 ba3.1k sqft400 Blue Star Ct, Burleson, TX 76028For Sale
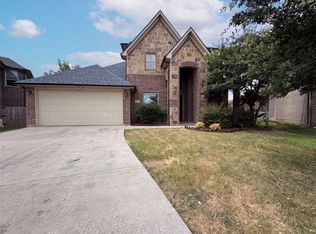 MLS ID #21326762, Amber Broadway. NTREIS
 - $525,0004 bd4 ba3.4k sqft816 Lake View Ct E, Crowley, TX 76036For Sale
 MLS ID #21366207, Tracy Halliday. NTREIS
 - $485,0004 bd3 ba2.8k sqft124 Lone Oak Dr, Crowley, TX 76036For Sale
 MLS ID #21373479, Juliana Bowman. NTREIS
 - $450,0004 bd3 ba2.9k sqft401 Eureka Ct, Burleson, TX 76028For Sale
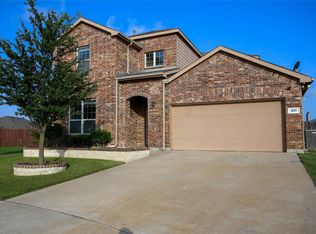 MLS ID #21313823, Randy Dicken. NTREIS
