Canton living at its best! This exceptional end-of-unit rowhome offers a rare combination of character, light, space, and an unbeatable location just steps from Canton Square, minutes from the waterfront, and close to Patterson Park. The thoughtfully designed layout creates a truly unique sense of openness, highlighted by soaring 20-foot ceilings over the kitchen and a charming lofted nook overlooking the space below. Abundant natural light fills the home, creating an airy and inviting atmosphere that feels wonderfully spacious. The living and dining areas are warm and cozy, with exposed brick in the living room adding timeless Baltimore character. The kitchen is both functional and inviting, with updated cabinetry, butcher block countertops, floating shelves, and a newer backsplash. The seller has thoughtfully improved the home, including new hardwood floors, updated kitchen appliances and finishes, a new water heater, fresh paint throughout, and refreshed bathroom features. Step outside to the rooftop deck for your own private escape, or take advantage of the rare convenience of parking. And the location simply can't be beat—grab dinner or a drink in Canton Square, stroll to the waterfront, enjoy Patterson Park, and come home to a residence that feels as special as its surroundings. Unique character, incredible natural light, outdoor space, parking, and a prime Canton location make this one not to miss.
For sale
$340,000
910 S Bouldin St, Baltimore, MD 21224
2beds
1,562sqft
Townhouse
Built in 1920
0 Square Feet Lot
$334,500 Zestimate®
$218/sqft
$-- HOA
What's special
Floating shelvesFresh paint throughoutNew hardwood floorsAiry and inviting atmosphereButcher block countertopsNewer backsplashRefreshed bathroom features
- 1 day
- 436
- 71
Zillow last checked:
Listing updated:
Listed by:
Shannon Toback 410-299-9651,
Keller Williams Gateway LLC (443) 318-8800
Source: Bright MLS,MLS#: MDBA2229800
Facts & features
Interior
Bedrooms & bathrooms
- Bedrooms: 2
- Bathrooms: 2
- Full bathrooms: 1
- 1/2 bathrooms: 1
- Main level bathrooms: 1
Basement
- Description: Percent Finished: 49.0
- Area: 616
Heating
- Central, Natural Gas
Cooling
- Central Air, Electric
Appliances
- Included: Microwave, Dishwasher, Dryer, Exhaust Fan, Oven/Range - Gas, Refrigerator, Washer, Water Heater, Gas Water Heater
- Laundry: Upper Level
Features
- Bathroom - Tub Shower, Ceiling Fan(s), Combination Dining/Living, Combination Kitchen/Dining, Combination Kitchen/Living, Crown Molding, Dining Area, Open Floorplan, Kitchen Island, Recessed Lighting, Upgraded Countertops, Walk-In Closet(s)
- Flooring: Carpet, Wood
- Basement: Partial,Heated,Interior Entry,Partially Finished,Connecting Stairway
- Has fireplace: No
Interior area
- Total structure area: 1,876
- Total interior livable area: 1,562 sqft
- Finished area above ground: 1,260
- Finished area below ground: 302
Property
Parking
- Total spaces: 1
- Parking features: Concrete, Parking Space Conveys, Off Street, On Street
- Has uncovered spaces: Yes
Accessibility
- Accessibility features: None
Features
- Levels: Three
- Stories: 3
- Patio & porch: Deck, Patio, Roof Deck
- Pool features: None
- Has view: Yes
- View description: Harbor
- Has water view: Yes
- Water view: Harbor
Lot
- Size: 0 Square Feet
Details
- Additional structures: Above Grade, Below Grade
- Parcel number: 0326056459 001
- Zoning: R-8
- Special conditions: Standard
Construction
Type & style
- Home type: Townhouse
- Architectural style: Traditional
- Property subtype: Townhouse
Materials
- Brick
- Foundation: Brick/Mortar
- Roof: Rubber
Condition
- New construction: No
- Year built: 1920
Utilities & green energy
- Sewer: Public Sewer
- Water: Public
Community & HOA
Community
- Subdivision: Canton
HOA
- Has HOA: No
Location
- Region: Baltimore
Financial & listing details
- Price per square foot: $218/sqft
- Tax assessed value: $271,300
- Annual tax amount: $7,561
- Date on market: 9/2/2026
- Listing agreement: Exclusive Agency
- Inclusions: Kitchen Island, Shelving In Basement, Work Table In Basement, Storage Closet In Basement
- Ownership: Fee Simple
Estimated market value
$334,500
$318,000 - $351,000
$2,550/mo
Price history
| Date | Event | Price |
|---|---|---|
| 9/2/2026 | Listed for sale | $340,000+7.9%$218/sqft |
Source:  Bright MLS #MDBA2229800 Report a problem Bright MLS #MDBA2229800 Report a problem | ||
| 9/6/2022 | Sold | $315,000$202/sqft |
Source: Public Record Report a problem | ||
| 5/12/2022 | Sold | $315,000$202/sqft |
Source: Bright MLS #MDBA2036512 Report a problem | ||
| 4/5/2022 | Pending sale | $315,000+0.3%$202/sqft |
Source: Bright MLS #MDBA2036512 Report a problem | ||
| 6/14/2007 | Sold | $314,000+132.6%$201/sqft |
Source: Public Record Report a problem | ||
| 3/26/1999 | Sold | $135,000+200%$86/sqft |
Source: Public Record Report a problem | ||
| 5/5/1998 | Sold | $45,000$29/sqft |
Source: Public Record Report a problem | ||
Public tax history
| Year | Property taxes | Tax assessment |
|---|---|---|
| 2025 | -- | $320,400 +4.8% |
| 2024 | $7,216 +5% | $305,767 +5% |
| 2023 | $6,871 +5.3% | $291,133 +5.3% |
| 2022 | $6,525 +2% | $276,500 +2% |
| 2021 | $6,398 +2% | $271,100 +2% |
| 2020 | $6,271 +2.1% | $265,700 +2.1% |
| 2019 | $6,143 +2% | $260,300 +2% |
| 2018 | $6,025 +2% | $255,300 +2% |
| 2017 | $5,907 +9.5% | $250,300 +2% |
| 2016 | $5,395 | $245,300 |
| 2015 | $5,395 | $245,300 |
| 2014 | $5,395 | $245,300 -6.3% |
| 2013 | -- | $261,900 |
| 2012 | -- | $261,900 |
| 2011 | -- | $261,900 -11.5% |
| 2010 | -- | $295,800 +13.1% |
| 2009 | -- | $261,610 +15% |
| 2008 | -- | $227,420 +17.7% |
| 2007 | -- | $193,230 +10.9% |
| 2006 | -- | $174,236 +12.2% |
| 2005 | -- | $155,243 +13.9% |
| 2004 | -- | $136,250 |
| 2003 | -- | $136,250 |
| 2002 | -- | $136,250 -10.6% |
| 2001 | -- | $152,390 |
Find assessor info on the county website
Monthly payment
Est. payment
Payment breakdown
Explore the cost of this home by adjusting the details. Changes won't be saved.Climate risks
Neighborhood: Canton
Nearby schools
Schools provided by the listing agent
- District: Baltimore City Public Schools
Source: Bright MLS. This data may not be complete. We recommend contacting the local school district to confirm school assignments for this home.


Similar homes
- $349,9002 bd2 ba1.7k sqft3710 Hudson St, Baltimore, MD 21224For Sale
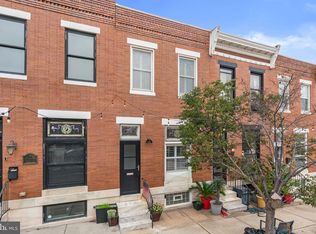
 MLS ID #MDBA2229070, Jeannette Westcott, Keller Williams Realty Centre. Bright MLS
 - $395,0002 bd4 ba2.2k sqft901 S East Ave, Baltimore, MD 21224For Sale
 MLS ID #MDBA2229254, Lisa Ciofani, Cummings & Co. Realtors. Bright MLS
 - $339,5002 bd2 ba1k sqft711 S Rose St, Baltimore, MD 21224For Sale
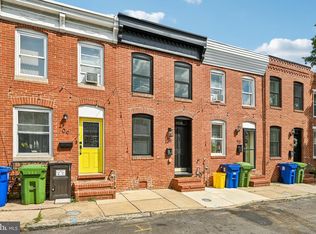 MLS ID #MDBA2229270, Mario Valone, Berkshire Hathaway HomeServices Homesale Realty. Bright MLS
 - $334,9002 bd3 ba1k sqft611 S Belnord Ave, Baltimore, MD 21224For Sale
 MLS ID #MDBA2229302, Jack Fiorini, CENTURY 21 New Millennium. Bright MLS
 - $345,0002 bd2 ba1.2k sqft3134 Elliott St, Baltimore, MD 21224For SaleMLS ID #MDBA2227738, Kari Walling, Cummings & Co. Realtors. Bright MLS
- $375,0002 bd2 ba1.4k sqft721 S Decker Ave, Baltimore, MD 21224For SaleMLS ID #MDBA2228424, Krissy Doherty, Northrop Realty. Bright MLS
- $335,0003 bd1 ba1.3k sqft3028 Hudson St, Baltimore, MD 21224For SaleMLS ID #MDBA2219880, Amanda Parker, ExecuHome Realty. Bright MLS
- $324,9902 bd2 ba1.2k sqft701 S Clinton St, Baltimore, MD 21224For SaleMLS ID #MDBA2222780, Andrew Undem, Berkshire Hathaway HomeServices Homesale Realty. Bright MLS
- $334,9002 bd2 ba1.5k sqft713 S Luzerne Ave, Baltimore, MD 21224For SaleMLS ID #MDBA2225148, Fred Golding, RE/MAX Advantage Realty. Bright MLS
- $305,0002 bd2 ba1.2k sqft1114 S Highland Ave, Baltimore, MD 21224For SaleMLS ID #MDBA2227374, Dianne Jensen, EXP Realty, LLC. Bright MLS
- $395,0002 bd4 ba1.8k sqft606 Mozart Way, Baltimore, MD 21224For SaleMLS ID #MDBA2229370, Ron Howard, Everything Real Estate, LLC. Bright MLS
- $315,0003 bd3 ba1.8k sqft3129 Fleet St, Baltimore, MD 21224For SaleMLS ID #MDBA2223582, Patricia Parks, ExecuHome Realty. Bright MLS
- $329,7002 bd2 ba1.1k sqft922 S Decker Ave, Baltimore, MD 21224For SaleMLS ID #MDBA2220658, Emily Duvall-Simpson, Charis Realty Group. Bright MLS
- $326,5002 bd2 ba1.3k sqft2619 Fleet St, Baltimore, MD 21224For SaleMLS ID #MDBA2221976, Rebecca Frey, Weaver Realty, LLC. Bright MLS
- $359,0003 bd3 ba1.5k sqft817 Fagley St, Baltimore, MD 21224For SaleMLS ID #MDBA2226116, Kevin Poist, TTR Sotheby's International Realty. Bright MLS
- $315,0002 bd3 ba1.4k sqft705 S Fagley St, Baltimore, MD 21224For SaleMLS ID #MDBA2225218, Katie Katzenberger Rubin, Keller Williams Realty Centre. Bright MLS
- $369,9993 bd2 ba1.9k sqft924 S Robinson St, Baltimore, MD 21224For SaleMLS ID #MDBA2220634, Lamont Abner, Samson Properties. Bright MLS
- $350,0003 bd3 ba1.9k sqft336 S East Ave, Baltimore, MD 21224For SaleMLS ID #MDBA2226416, Greg Szczepaniak, Cummings & Co. Realtors. Bright MLS
- $295,0002 bd2 ba1k sqft2921 Hudson St, Baltimore, MD 21224For SaleMLS ID #MDBA2228732, Maryann Pettie, Douglas Realty, LLC. Bright MLS
