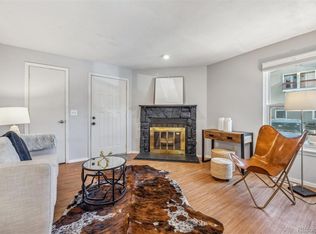
Folks this unit is currently being updated but can be shown. Newly installed updated appliances, including dishwasher, above range microwave, range, refrigerator and disposal. There is a new breaker box coming soon, New entry door hardware and new pantry door. Bathroom has new updates, new paint through out the unit. New waterproof vinyl planks in the kitchen and bath. New 6 panel doors, new carpet in the family and dining area. Family room is complimented with a wood burning stone faced fireplace. The bedrrom sits in a quiet space within the unit and featurs a walk in closet. There is a stack washer and dryer being left "as is" for the buyers if they choose to keep it or the seller will remove. The furnance is newer and the water heater was installed in april of 2023. New front door lock will be installed just prior to closing. The complex features a clubhouse, outdoor pool, and community garden. There is ample open parking. HOA is reasonable and includes exterior maintenance, water, sewer, snow removal, and insurance. Easy to show.
Sold for $207,000
$207,000
910 S Dawson Way #4, Aurora, CO 80012
1beds
733sqft
Condominium
Built in 1983
-- sqft lot
$171,300 Zestimate®
$282/sqft
$1,245 Estimated rent
Home value
$171,300
$159,000 - $183,000
$1,245/mo
Zestimate® history
Owner options
List your home for rent
$1,245/mo
Rent Zestimate®
Find your next renter with Zillow Rental Manager. Plus, with online applications, you can quickly screen prospective tenants – for free.
$1,245/mo
Rent Zestimate®
Refinance and save
$1,539/mo
Est. payment
Refinancing to a lower rate could help reduce your monthly payments and save thousands over the life of the loan.
$1,539/mo
Est. payment
Explore your selling options
Work with a Zillow partner agent
Leverage their expertise and Zillow's premium Showcase listings to get your home seen by more buyers.
Get startedList with your own agent
Get your home in front of millions of buyers by listing it on Zillow.
Learn how to do itSell it yourself
Take full control of how buyers see your home on Zillow by listing For Sale by Owner (FSBO).
List your homeWhat's special
New breaker boxNew updatesNew waterproof vinyl planksNew entry door hardwareOutdoor poolNew pantry doorNew carpet
Zillow last checked:
Listing updated:
Listed by:
Ed Bannias 303-906-0414 ed@finddenverhomes.com,
HomeSmart
Bought with:
Seifu Tulu, 100087907
Brokers Guild Homes
Source: REcolorado as distributed by MLS GRID,MLS#: 1676592
Facts & features
Interior
Bedrooms & bathrooms
- Bedrooms: 1
- Bathrooms: 1
- Full bathrooms: 1
- Main level bathrooms: 1
- Main level bedrooms: 1
Bedroom
- Description: Walk In Closet
- Level: Main
- Area: 126 Square Feet
- Dimensions: 9 x 14
Bathroom
- Level: Main
- Area: 42 Square Feet
- Dimensions: 6 x 7
Dining room
- Description: Spacious And A Ceiling Fan Included
- Level: Main
- Area: 56 Square Feet
- Dimensions: 7 x 8
Family room
- Description: Stone Wood Burning Fireplace
- Level: Main
- Area: 176 Square Feet
- Dimensions: 11 x 16
Kitchen
- Description: All Appliances Included
- Level: Main
- Area: 128 Square Feet
- Dimensions: 8 x 16
Laundry
- Description: In Unit Hook Up, Closet
- Level: Main
Heating
- Forced Air
Cooling
- Central Air
Appliances
- Included: Dishwasher, Disposal, Microwave, Oven, Range, Refrigerator
- Laundry: In Unit, Laundry Closet
Features
- Ceiling Fan(s), High Speed Internet, No Stairs, Walk-In Closet(s)
- Windows: Double Pane Windows
- Has basement: No
- Number of fireplaces: 1
- Fireplace features: Family Room
Interior area
- Total structure area: 733
- Total interior livable area: 733 sqft
- Finished area above ground: 733
Property
Parking
- Parking features: Asphalt
Features
- Levels: One
- Stories: 1
- Entry location: Ground
- Patio & porch: Front Porch
- Pool features: Outdoor Pool
Details
- Parcel number: 032392541
- Special conditions: Standard
Construction
Type & style
- Home type: Condo
- Property subtype: Condominium
- Attached to another structure: Yes
Materials
- Wood Siding
- Roof: Composition
Condition
- Updated/Remodeled
- Year built: 1983
Details
- Builder name: U.S. Home Corp
Utilities & green energy
- Electric: 110V, 220 Volts
- Sewer: Public Sewer
- Water: Public
- Utilities for property: Electricity Connected, Internet Access (Wired), Natural Gas Connected, Phone Available
Community & HOA
Community
- Security: Carbon Monoxide Detector(s), Smoke Detector(s)
- Subdivision: Sable Cove
HOA
- Has HOA: Yes
- Amenities included: Clubhouse, Management, Parking, Pool
- Services included: Insurance, Maintenance Grounds, Maintenance Structure, Road Maintenance, Sewer, Snow Removal, Trash, Water
- HOA fee: $230 monthly
- HOA name: Sable Cove Home owners Association
- HOA phone: 303-337-5811
Location
- Region: Aurora
Financial & listing details
- Price per square foot: $282/sqft
- Tax assessed value: $204,200
- Annual tax amount: $1,027
- Date on market: 9/16/2023
- Listing terms: Cash,Conventional,VA Loan
- Exclusions: None
- Ownership: Corporation/Trust
- Electric utility on property: Yes
- Road surface type: Paved
Price history
| Date | Event | Price |
|---|---|---|
| 10/10/2023 | Sold | $207,000$282/sqft |
Source:  REcolorado as distributed by MLS GRID #1676592 Report a problem REcolorado as distributed by MLS GRID #1676592 Report a problem | ||
Public tax history
| Year | Property taxes | Tax assessment |
|---|---|---|
| 2025 | $921 +3.1% | $12,763 +32.7% |
| 2024 | $894 -13% | $9,615 -28.4% |
| 2023 | $1,027 -3.1% | $13,428 +31.3% |
| 2022 | $1,060 | $10,224 -2.8% |
| 2021 | -- | $10,518 +14.8% |
| 2020 | $954 +39.7% | $9,160 |
| 2019 | $683 | $9,160 +41.8% |
| 2018 | $683 +15% | $6,458 |
| 2017 | $594 | $6,458 +44.6% |
| 2016 | -- | $4,465 |
| 2015 | -- | $4,465 +93.5% |
| 2014 | $405 +86.3% | $2,308 +2.6% |
| 2013 | $217 | $2,250 |
| 2012 | -- | $2,250 |
| 2011 | $223 +1% | $2,250 -18.2% |
| 2010 | $221 -55.4% | $2,750 |
| 2009 | $494 | $2,750 -55.4% |
| 2008 | -- | $6,161 |
| 2007 | -- | $6,161 -2.1% |
| 2006 | -- | $6,296 |
| 2005 | -- | $6,296 +21.3% |
| 2002 | $399 +13.4% | $5,190 +16.6% |
| 2001 | $351 | $4,450 |
Find assessor info on the county website
Neighborhood: City Center
Nearby homes
- $189,9001 bd1 ba574 sqft910 S Dawson Way UNIT 1, Aurora, CO 80012Sold
- $151,9001 bd1 ba733 sqft910 S Dawson Way UNIT 5, Aurora, CO 80012Off Market
- $125,3001 bd1 ba574 sqft910 S Dawson Way UNIT 7, Aurora, CO 80012Off Market
- $133,4001 bd1 ba574 sqft910 S Dawson Way UNIT 8, Aurora, CO 80012Off Market
- $189,8002 bd2 ba982 sqft910 S Dawson Way UNIT 9, Aurora, CO 80012Off Market
- $206,8002 bd2 ba982 sqft910 S Dawson Way UNIT 10, Aurora, CO 80012Off Market
- $164,4001 bd1 ba875 sqft910 S Dawson Way UNIT 12, Aurora, CO 80012Off Market
- $165,0001 bd1 ba875 sqft910 S Dawson Way UNIT 13, Aurora, CO 80012Off Market
Nearby schools
GreatSchools rating
- 3/10Tollgate Elementary SchoolGrades: K-5Distance: 0.9 mi
- 3/10Aurora Hills Middle SchoolGrades: 6-8Distance: 1.1 mi
- 2/10Gateway High SchoolGrades: 9-12Distance: 0.6 mi
Schools provided by the listing agent
- Elementary: Tollgate
- Middle: Aurora Hills
- High: Gateway
- District: Adams-Arapahoe 28J
Source: REcolorado as distributed by MLS GRID. This data may not be complete. We recommend contacting the local school district to confirm school assignments for this home.
Get a cash offer in 3 minutes
Find out how much your home could sell for in as little as 3 minutes with a no-obligation cash offer.
Estimated market value
$171,300
Get a cash offer in 3 minutes
Find out how much your home could sell for in as little as 3 minutes with a no-obligation cash offer.
Estimated market value
$171,300
- Colorado
- Arapahoe County
- Aurora
- 80012
- City Center
- 910 S Dawson Way Unit 4
Nearby cities
Nearby neighborhoods
Nearby zip codes
Other Aurora Topics
