The Avila floor plan presents a thoughtfully designed single-story home that eƯortlessly combines functionality with style. Featuring three spacious bedrooms, this floorplan is ideal for both comfortable living and entertaining. The open layout enhances the sense of space, with the kitchen seamlessly flowing into the family and dining areas, creating a harmonious and inclusive environment. The kitchen boasts modern stainless-steel appliances and elegant plank flooring, oƯering both practicality and sophistication. The master bathroom is a luxurious retreat, highlighted by a large vanity and a sleek step-in shower. For added convenience, the secondary bathroom includes a versatile tub/shower combination.
Active
Price increase: $6K (5/7)
$479,900
910 S Del Mar Avenue, Stockton, CA 95215
3beds
1,122sqft
Single Family Residence
Built in 2026
5,005 Square Feet Lot
$479,100 Zestimate®
$428/sqft
$-- HOA
What's special
Open layoutElegant plank flooringModern stainless-steel appliancesSleek step-in showerThree spacious bedroomsLarge vanity
- 77 days |
- 56 |
- 3 |
Zillow last checked:
Listing updated:
Listed by:
Jeanine M Roach DRE #02055587 916-407-7796,
LGI Realty - California, Inc. 916-407-7796
Source: BAREIS,MLS#: 226055170 Originating MLS: Sonoma
Originating MLS: SonomaLoading...
Facts & features
Interior
Bedrooms & bathrooms
- Bedrooms: 3
- Bathrooms: 2
- Full bathrooms: 2
Primary bedroom
- Level: Main
Bedroom
- Level: Main
Primary bathroom
- Features: Walk-In Closet(s), Low-Flow Toilet(s), Double Vanity
Bathroom
- Features: Tub w/Shower Over, Low-Flow Toilet(s), Double Vanity
- Level: Main
Dining room
- Features: Dining/Living Combo
- Level: Main
Kitchen
- Features: Island w/Sink, Granite Counters, Pantry Closet, Breakfast Area
- Level: Main
Living room
- Features: Great Room
- Level: Main
Heating
- Electric, Central
Cooling
- Central Air, Ceiling Fan(s)
Appliances
- Included: Free-Standing Electric Range, Free-Standing Electric Oven, Electric Cooktop, Microwave, Dishwasher, Free-Standing Refrigerator
- Laundry: Inside Room, Inside Area, Hookups Only, Electric
Features
- Storage
- Flooring: Vinyl, Carpet
- Windows: Screens, Window Coverings, Low Emissivity Windows, Weather Stripped, Dual Pane Partial
- Has basement: No
- Has fireplace: No
Interior area
- Total structure area: 1,122
- Total interior livable area: 1,122 sqft
Property
Parking
- Total spaces: 4
- Parking features: Inside Entrance, Uncovered Parking Spaces 2+, Garage Faces Front, Garage Door Opener, Attached, Private, Paved
- Attached garage spaces: 2
- Uncovered spaces: 2
Features
- Stories: 1
- Patio & porch: Patio
- Fencing: Fenced,Wood,Back Yard
Lot
- Size: 5,005 Square Feet
- Features: Low Maintenance, Landscape Front, Landscaped, Curb(s), Sprinklers In Front, Sidewalk/Curb/Gutter
Details
- Parcel number: 15944053
- Zoning: Residential
- Special conditions: Standard
Construction
Type & style
- Home type: SingleFamily
- Property subtype: Single Family Residence
Materials
- Masonry Reinforced, Lap Siding, Wood, Wall Insulation, Stucco, Fiber Cement, Concrete, Ceiling Insulation, Brick
- Foundation: Slab, Concrete
- Roof: Composition,Shingle
Condition
- New Construction
- New construction: Yes
- Year built: 2026
Details
- Builder name: LGI Homes - California,LLC
Utilities & green energy
- Electric: 220 Volts
- Sewer: Public Sewer
- Water: Public
- Utilities for property: Underground Utilities, Internet Available, Electricity Connected, Public, Cable Available
Green energy
- Energy efficient items: Windows, Water Heater, Thermostat, Roof, Lighting, Construction, Appliances
- Energy generation: Solar
Community & HOA
Community
- Security: Smoke Detector(s), Carbon Monoxide Detector(s)
- Subdivision: Ligurian Village
HOA
- Has HOA: No
Location
- Region: Stockton
Financial & listing details
- Price per square foot: $428/sqft
- Tax assessed value: $25,901
- Annual tax amount: $2,648
- Date on market: 5/1/2026
- Electric utility on property: Yes
- Road surface type: Paved
Estimated market value
$479,100
$455,000 - $503,000
$2,659/mo
Price history
| Date | Event | Price |
|---|---|---|
| 5/7/2026 | Price change | $479,900+1.3%$428/sqft |
Source:  BAREIS #226055170 Report a problem BAREIS #226055170 Report a problem | ||
| 5/1/2026 | Listed for sale | $473,900$422/sqft |
Source: BAREIS #226055170 Report a problem | ||
Public tax history
| Year | Property taxes | Tax assessment |
|---|---|---|
| 2025 | $2,648 +738.7% | $25,901 +2% |
| 2024 | $316 +2.3% | $25,394 +2% |
| 2023 | $309 | $24,897 |
Find assessor info on the county website
Monthly payment
Est. payment
Payment breakdown
Explore the cost of this home by adjusting the details. Changes won't be saved.Climate risks
Neighborhood: 95215
Nearby schools
GreatSchools rating
- 3/10Wilhelmina Henry Elementary SchoolGrades: K-8Distance: 0.3 mi
- 5/10Franklin High SchoolGrades: 7-12Distance: 0.9 mi
- 2/10Elmwood Elementary SchoolGrades: K-8Distance: 0.5 mi
Schools provided by the listing agent
- District: Stockton Unified
Source: BAREIS. This data may not be complete. We recommend contacting the local school district to confirm school assignments for this home.
- $540,600-- bd-- ba-- sqft844 S Del Mar Ave, Stockton, CA 95215Off Market
- $499,9003 bd2 ba1.3k sqft884 S Del Mar Ave, Stockton, CA 95215New Construction
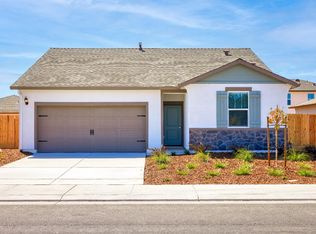
- $529,9004 bd2 ba1.7k sqft922 S Del Mar Ave, Stockton, CA 95215Pending

- $28,899-- bd-- ba-- sqft895 S Rossi Ave, Stockton, CA 95215Off Market
- $503,9003 bd2 ba1.3k sqft934 S Del Mar Ave, Stockton, CA 95215New Construction
- $28,899-- bd-- ba-- sqft913 S Rossi Ave, Stockton, CA 95215Off Market
- $469,9003 bd2 ba1.1k sqft862 S Del Mar Ave, Stockton, CA 95215Sold
- $479,9003 bd2 ba1.1k sqft877 S Rossi Ave, Stockton, CA 95215Pending
A local agent can set up tours, give advice and negotiate with sellers.
Similar homes
- $481,9003 bd2 ba1.1k sqft940 S Del Mar Avenue, Stockton, CA 95215New Construction
 MLS ID #226060061, Jeanine M Roach, LGI Realty - California, Inc.. BAREIS
 - $481,9003 bd2 ba1.1k sqft840 S Rossi Avenue, Stockton, CA 95215New Construction
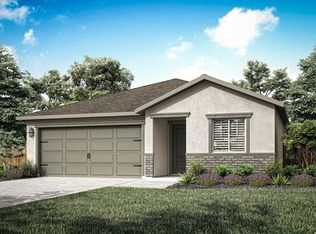 MLS ID #226075379, Jeanine M Roach, LGI Realty - California, Inc.. BAREIS
 - $--3 bd1 ba1k sqft125 S Cardinal Ave, Stockton, CA 95215Auction
 Xome
Xome - $--3 bd2 ba964 sqft5119 E Washington St, Stockton, CA 95215Auction
 ServiceLink Auction
 - $503,9003 bd2 ba1.3k sqft934 S Del Mar Avenue, Stockton, CA 95215New ConstructionMLS ID #226072288, Jeanine M Roach, LGI Realty - California, Inc.. BAREIS
- $495,0003 bd1 ba1.2k sqft5944 E Highway 26, Stockton, CA 95215For SaleMLS ID #226080315, Darius Tuy. MetroList Services of CA
- $503,9003 bd2 ba1.3k sqft930 S Rossi Avenue, Stockton, CA 95215New ConstructionMLS ID #226073433, Jeanine M Roach, LGI Realty - California, Inc.. BAREIS
- $499,9003 bd2 ba1.3k sqft884 S Del Mar Avenue, Stockton, CA 95215New ConstructionMLS ID #226046090, Jeanine M Roach, LGI Realty - California, Inc.. BAREIS
- $494,9003 bd2 ba1.3k sqft808 S Del Mar Avenue, Stockton, CA 95215New ConstructionMLS ID #226026331, Jeanine M Roach, LGI Realty - California, Inc.. BAREIS
- $--3 bd1 ba960 sqft132 Adrienne Ave, Stockton, CA 95215AuctionAuction.com 1
- from $474,9003 bd2 ba1.1k sqftAvila Plan, Ligurian Village, Stockton, CA 95212New ConstructionLGI Homes
- $399,9503 bd1 ba1k sqft12 N Cardinal Ave, Stockton, CA 95215For SaleMLS ID #226085753, Sheri Pritchett. MetroList Services of CA
- $295,0003 bd1 ba832 sqft4532 E Washington St, Stockton, CA 95215For SaleMLS ID #226090612, Cristopher Zarco. MetroList Services of CA
- $435,0004 bd2 ba1.3k sqft2019 S Olive Ave, Stockton, CA 95215For SaleMLS ID #OC26117663, Vanessa Perez, California Residential Homes. CRMLS
- $390,5003 bd2 ba1.2k sqft546 Dixie Dr, Stockton, CA 95215For SaleMLS ID #225149769, Dave Thurman. MetroList Services of CA
- from $499,9003 bd2 ba1.3k sqftBaker Plan, Ligurian Village, Stockton, CA 95212New ConstructionLGI Homes
- $449,9994 bd3 ba600 sqft511 S Gertrude Ave, Stockton, CA 95215For SaleMLS ID #226044941, Esther Anaya. MetroList Services of CA
- $479,0003 bd2 ba1.2k sqft2497 E Marsh St, Stockton, CA 95205For SaleMLS ID #225150155, Alan Burkett. MetroList Services of CA
- $559,8883 bd2 ba956 sqft3530 Marfargoa Dr, Stockton, CA 95215For SaleMLS ID #226032201, Jesus Sandoval. MetroList Services of CA
- $--3 bd2 ba1.6k sqft521 Sharon Ave, Stockton, CA 95205AuctionAuction.com 2
Local buyer's agents are ready to help
