Breathtaking Contemporary Masterpiece with Panoramic Coastal Views.
Experience the ultimate in modern coastal living in this stunning Contemporary home designed by renowned architect John Parker and built by top builder Konrady and Sons. Flooded with natural light and offering panoramic views of the ocean, Inlet, and Intracoastal Waterways, this one-of-a-kind property has been featured in Salt Magazine, Wrightsville Beach Magazine, and showcased on the Modern Architecture Tour.
Meticulously custom-designed, this 5-bedroom, 5.5-bath home boasts a reverse floor plan to maximize the jaw-dropping water views from every window and deck. Each room is a testament to minimalist elegance, with spacious closets and built-ins seamlessly blending form and function. A striking glass elevator leads to a grand living room featuring soaring cathedral ceilings—a perfect setting for both intimate gatherings and large-scale entertaining.
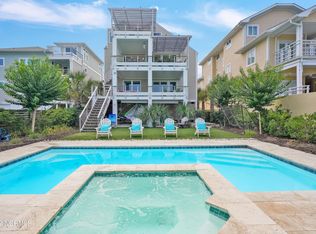
Throughout the home, exquisite White Oak hardwood floors complement the California-chic open layout. The top-floor loft, ideal for a home gym, office, or second living area, includes a sleek Murphy bed and the innovative Raydoor sliding wall system, adding versatility to this already remarkable space. Outdoor living is elevated to an art form with multiple decks, both covered and sun-soaked, offering the perfect vantage points to enjoy the spectacular coastal vistas. The fully enclosed garage provides ample storage for paddleboards, kayaks, surfboards, and more, along with abundant parking. A mudroom, covered outdoor shower, and convenient boardwalk pathways complete the functional yet luxurious outdoor spaces.
Relax in your heated saltwater swimming pool or unwind in the hot tub, all while listening to the sounds of the ocean from your own slice of paradise on Wrightsville Beach's coveted south end. This home is not only beautiful but also eco-conscious, equipped with solar panels, an electric car charger, Armor Shield window protection, remote control shades, Anderson sun-shield windows, and a water softener system every detail carefully considered to enhance both efficiency and comfort.
Every inch of this remarkable residence has been thoughtfully designed to provide an unparalleled living experience. Don't miss the opportunity to own one of Wrightsville Beach's most iconic homes.
Sold for $3,500,000
$3,500,000
910 S Lumina Avenue, Wrightsville Beach, NC 28480
5beds
4,800sqft
Single Family Residence
Built in 2015
7,405 Square Feet Lot
$3,466,000 Zestimate®
$729/sqft
$7,426 Estimated rent
Home value
$3,466,000
$3.22M - $3.71M
$7,426/mo
Zestimate® history
Owner options
List your home for rent
$7,426/mo
Rent Zestimate®
Find your next renter with Zillow Rental Manager. Plus, with online applications, you can quickly screen prospective tenants – for free.
$7,426/mo
Rent Zestimate®
Refinance and save
$20,102/mo
Est. payment
Refinancing to a lower rate could help reduce your monthly payments and save thousands over the life of the loan.
$20,102/mo
Est. payment
Explore your selling options
Work with a Zillow partner agent
Leverage their expertise and Zillow's premium Showcase listings to get your home seen by more buyers.
Get startedList with your own agent
Get your home in front of millions of buyers by listing it on Zillow.
Learn how to do itSell it yourself
Take full control of how buyers see your home on Zillow by listing For Sale by Owner (FSBO).
List your homeWhat's special
Zillow last checked:
Listing updated:
Listed by:
Michelle Clark-Bradley 910-367-9767,
Intracoastal Realty Corp
Bought with:
Baxter Cheek, 262683
Keller Williams Innovate-OIB Mainland
Source: Hive MLS,MLS#: 100462193 Originating MLS: Cape Fear Realtors MLS, Inc.
Originating MLS: Cape Fear Realtors MLS, Inc.Facts & features
Interior
Bedrooms & bathrooms
- Bedrooms: 5
- Bathrooms: 6
- Full bathrooms: 5
- 1/2 bathrooms: 1
Rooms
- Room types: Other, Bedroom 5, Bedroom 2, Bedroom 3, Bedroom 4, Laundry, Master Bedroom, Breakfast Nook, Dining Room, Family Room, Bonus Room
Primary bedroom
- Level: Third
- Dimensions: 14.1 x 12.8
Bedroom 2
- Level: Second
- Dimensions: 19.1 x 12.8
Bedroom 3
- Level: Second
- Dimensions: 13.9 x 12.8
Bedroom 4
- Level: Second
- Dimensions: 13.11 x 12.9
Bedroom 5
- Level: Second
- Dimensions: 17.2 x 15.1
Bonus room
- Level: Fourth
- Dimensions: 18.4 x 12.8
Breakfast nook
- Level: Third
- Dimensions: 15.1 x 11.6
Dining room
- Level: Third
- Dimensions: 16.8 x 14.9
Family room
- Level: Third
- Dimensions: 20.9 x 19.6
Kitchen
- Level: Third
- Dimensions: 15.1 x 10.11
Laundry
- Level: Second
- Dimensions: 8.5 x 6.11
Other
- Level: Ground
- Dimensions: 14.1 x 7.8
Other
- Level: Fourth
- Dimensions: 17.6 x 12.4
Heating
- Active Solar, Electric, Forced Air, Heat Pump, Solar
Cooling
- Central Air
Appliances
- Included: Gas Oven, Electric Cooktop, Built-In Microwave, Water Softener, Washer, Refrigerator, Ice Maker, Dryer, Disposal, Dishwasher, Convection Oven
- Laundry: Laundry Room
Features
- Walk-in Closet(s), Vaulted Ceiling(s), High Ceilings, Elevator, Ceiling Fan(s), Reverse Floor Plan, Walk-in Shower, Walk-In Closet(s)
- Flooring: Tile, Wood
- Doors: Thermal Doors, Storm Door(s)
- Windows: Storm Window(s), Thermal Windows
Interior area
- Total structure area: 4,800
- Total interior livable area: 4,800 sqft
Property
Parking
- Total spaces: 7
- Parking features: On Site, Paved
- Attached garage spaces: 3
- Uncovered spaces: 4
Accessibility
- Accessibility features: Accessible Elevator Installed
Features
- Levels: Three Or More
- Stories: 4
- Patio & porch: Open, Covered, Deck, Balcony
- Exterior features: Shutters - Board/Hurricane, Outdoor Shower, Irrigation System, Gas Log, Storm Doors, Thermal Doors
- Pool features: In Ground, Pool/Spa Combo
- Fencing: Metal/Ornamental,Invisible,Wood
- Has view: Yes
- View description: ICW, Ocean, Sound, Water
- Has water view: Yes
- Water view: Ocean,Sound,Water
- Waterfront features: Second Row
Lot
- Size: 7,405 Square Feet
- Dimensions: 50 x 150
- Features: Second Row
Details
- Parcel number: R06806004006000
- Zoning: R-1
- Special conditions: Standard
Construction
Type & style
- Home type: SingleFamily
- Property subtype: Single Family Residence
Materials
- Wood Siding, Wood Frame
- Foundation: Other, Pilings
- Roof: Architectural Shingle
Condition
- New construction: No
- Year built: 2015
Utilities & green energy
- Water: Public
- Utilities for property: Sewer Available, Water Available
Green energy
- Energy efficient items: Lighting
Community & HOA
Community
- Security: Security Lights, Security System
- Subdivision: Not In Subdivision
HOA
- Has HOA: No
- Amenities included: None
Location
- Region: Wrightsville Beach
Financial & listing details
- Price per square foot: $729/sqft
- Tax assessed value: $4,617,700
- Date on market: 8/29/2024
- Cumulative days on market: 412 days
- Listing agreement: Exclusive Right To Sell
- Listing terms: Cash,Conventional
Price history
| Date | Event | Price |
|---|---|---|
| 4/7/2026 | Sold | $3,500,000-12.3%$729/sqft |
Source:  Hive MLS #100462193 Report a problem Hive MLS #100462193 Report a problem | ||
| 10/8/2025 | Contingent | $3,990,000$831/sqft |
Source: Hive MLS #100462193 Report a problem | ||
| 8/4/2025 | Price change | $3,990,000-14.2%$831/sqft |
Source: Hive MLS #100462193 Report a problem | ||
| 5/1/2025 | Price change | $4,650,000-6.5%$969/sqft |
Source: Hive MLS #100462193 Report a problem | ||
| 8/29/2024 | Listed for sale | $4,975,000$1,036/sqft |
Source: Hive MLS #100462193 Report a problem | ||
| 8/3/2022 | Listing removed | -- |
Source: Hive MLS #100332721 Report a problem | ||
| 6/10/2022 | Listed for sale | $4,975,000+576.9%$1,036/sqft |
Source: Hive MLS #100332721 Report a problem | ||
| 2/9/2012 | Sold | $735,000$153/sqft |
Source: Hive MLS #30469436 Report a problem | ||
Public tax history
Tax history is unavailable.
Neighborhood: 28480
Nearby homes
- $3,500,0005 bd6 ba4.8k sqft910 Lumina Ave S, Wrightsville Beach, NC 28480Sold
- $3,443,8005 bd6 ba3.9k sqft912 Lumina Ave S, Wrightsville Beach, NC 28480Off Market
- $4,725,8007,492 Square Feet908 Lumina Ave S, Wrightsville Beach, NC 28480Off Market
- $3,600,3004 bd5 ba3.9k sqft906 S Lumina Ave, Wrightsville Beach, NC 28480Off Market

- $3,383,5004 bd5 ba3.9k sqft906 Lumina Ave S, Wrightsville Beach, NC 28480Off Market
- $2,033,5004 bd3 ba1.6k sqft904 Lumina Ave S, Wrightsville Beach, NC 28480Off Market
- $2,735,0004 bd4 ba2.9k sqft905 Schloss St, Wrightsville Beach, NC 28480Sold
- $3,505,2006 bd5 ba3.3k sqft915 Schloss St, Wrightsville Beach, NC 28480Off Market
Nearby schools
GreatSchools rating
- 10/10Wrightsville Beach ElementaryGrades: K-5Distance: 1.9 mi
- 6/10M C S Noble MiddleGrades: 6-8Distance: 4.7 mi
- 6/10John T Hoggard HighGrades: 9-12Distance: 4.7 mi
Schools provided by the listing agent
- Elementary: Wrightsville Beach
- Middle: Noble
- High: Hoggard
Source: Hive MLS. This data may not be complete. We recommend contacting the local school district to confirm school assignments for this home.
Get a cash offer in 3 minutes
Find out how much your home could sell for in as little as 3 minutes with a no-obligation cash offer.
Estimated market value
$3,466,000
Get a cash offer in 3 minutes
Find out how much your home could sell for in as little as 3 minutes with a no-obligation cash offer.
Estimated market value
$3,466,000
- North Carolina
- New Hanover County
- Wrightsville Beach
- 28480
- 910 S Lumina Avenue
Nearby cities
Nearby zip codes
Other Wrightsville Beach Topics
- Apartments for Rent in 28480
- Houses for Sale in 28480
- Houses for Rent in 28480
- 28480 Real Estate
- Wrightsville Beach Condos
- Houses for Sale in Wrightsville Beach
- Newest Listings in Wrightsville Beach
- Wrightsville Beach Home Values
- Wrightsville Beach Real Estate Agents
- Wrightsville Beach Refinance
- Wrightsville Beach Mortgage Rates
