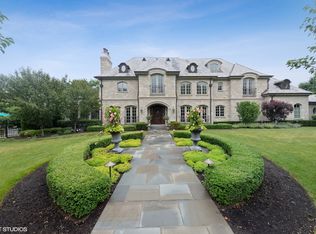
This exquisite Park Avenue estate seamlessly blends prime location with luxury. Set on almost half an acre, this Southeast Hinsdale 6 bed 6.2 bath home has been meticulously reimagined by the current owners. Step inside and you're immediately captivated by the breath-taking 2-story foyer and grand staircase. The gourmet kitchen, designed by J. Jordan, boasts all new white oak custom cabinets, natural stone countertops, and high-end appliances. A breakfast bar and cozy nook offer ideal spaces for casual dining. The home's open floorplan seamlessly connects the kitchen to the expansive family room with a fireplace and coffered ceilings. The private study offers a fireplace and French doors that open to the deck and beautiful backyard. Upstairs, the luxurious primary suite includes a sitting area, walk-in closet, and spa-like bathroom. A brand new laundry room on the second level provides added convenience. The finished attic offers a versatile space with a full bath, ideal for a sixth bedroom or office. The lower level is an entertainment hub with a new state-of-the-art golf simulator, wet bar, and recreation room. An exercise room, additional bedroom & full bathroom complete the basement. Lounge outdoors on your large back deck with views of your spacious & manicured yard. Additional upgrades include refinished hardwood flooring, freshly painted walls and brand new light fixtures throughout. Top-rated schools (Oak, Hinsdale Middle School & Hinsdale Central High School) are within walking distance. Lot size: 100x200.
Closed
Zillow last checked:
Listing updated:
Bought with:
Kris Berger
Compass
Source: MRED as distributed by MLS GRID,MLS#: 12493965
Price history
| Date | Event | Price |
|---|---|---|
| 11/14/2025 | Sold | $2,710,000-9.5%$311/sqft |
Source:  MRED as distributed by MLS GRID #12493965 Report a problem MRED as distributed by MLS GRID #12493965 Report a problem | ||
| 11/5/2025 | Contingent | $2,995,000$343/sqft |
Source: MRED as distributed by MLS GRID #12493965 Report a problem | ||
| 10/12/2025 | Price change | $2,995,000-4.9%$343/sqft |
Source: MRED as distributed by MLS GRID #12493965 Report a problem | ||
| 9/25/2025 | Listed for sale | $3,150,000-1.4%$361/sqft |
Source: MRED as distributed by MLS GRID #12481164 Report a problem | ||
| 9/25/2025 | Listing removed | $3,195,000$366/sqft |
Source: MRED as distributed by MLS GRID #12463478 Report a problem | ||
| 9/4/2025 | Listed for sale | $3,195,000-0.1%$366/sqft |
Source: MRED as distributed by MLS GRID #12463478 Report a problem | ||
| 9/4/2025 | Listing removed | $3,199,000$367/sqft |
Source: MRED as distributed by MLS GRID #12452904 Report a problem | ||
| 8/22/2025 | Listed for sale | $3,199,000-3%$367/sqft |
Source: MRED as distributed by MLS GRID #12452904 Report a problem | ||
| 8/22/2025 | Listing removed | $3,299,000$378/sqft |
Source: MRED as distributed by MLS GRID #12394419 Report a problem | ||
| 6/16/2025 | Listed for sale | $3,299,000-5.7%$378/sqft |
Source: MRED as distributed by MLS GRID #12394419 Report a problem | ||
| 6/16/2025 | Listing removed | $3,499,000$401/sqft |
Source: MRED as distributed by MLS GRID #12342399 Report a problem | ||
| 4/18/2025 | Listed for sale | $3,499,000+40%$401/sqft |
Source: MRED as distributed by MLS GRID #12342399 Report a problem | ||
| 7/25/2023 | Sold | $2,500,000-7.4%$287/sqft |
Source: MRED as distributed by MLS GRID #11667220 Report a problem | ||
| 6/11/2023 | Contingent | $2,699,000$309/sqft |
Source: MRED as distributed by MLS GRID #11667220 Report a problem | ||
| 6/11/2023 | Listing removed | -- |
Source: MRED as distributed by MLS GRID #11667220 Report a problem | ||
| 6/1/2023 | Contingent | $2,699,000$309/sqft |
Source: MRED as distributed by MLS GRID #11667220 Report a problem | ||
| 5/15/2023 | Price change | $2,699,000-10%$309/sqft |
Source: MRED as distributed by MLS GRID #11667220 Report a problem | ||
| 4/26/2023 | Listed for sale | $2,999,000$344/sqft |
Source: MRED as distributed by MLS GRID #11667220 Report a problem | ||
| 11/4/2022 | Listing removed | -- |
Source: MRED as distributed by MLS GRID #11648439 Report a problem | ||
| 10/8/2022 | Listed for sale | $2,999,000+1176.2%$344/sqft |
Source: MRED as distributed by MLS GRID #11648439 Report a problem | ||
| 6/22/2022 | Sold | $235,000-90.6%$27/sqft |
Source: Public Record Report a problem | ||
| 3/16/2022 | Contingent | $2,495,000$286/sqft |
Source: MRED as distributed by MLS GRID #11345860 Report a problem | ||
| 3/12/2022 | Listed for sale | $2,495,000+24.4%$286/sqft |
Source: MRED as distributed by MLS GRID #11345860 Report a problem | ||
| 6/12/2000 | Sold | $2,005,500+234.2%$230/sqft |
Source: Public Record Report a problem | ||
| 5/5/1998 | Sold | $600,000$69/sqft |
Source: Public Record Report a problem | ||
Get a cash offer in 3 minutes
Find out how much your home could sell for in as little as 3 minutes with a no-obligation cash offer.
Estimated market value
$3,275,200
