Skip main navigation
Closed
  • Price Unknown

    910 S Pine St, San Antonio, TX 78210

    3beds
    1,785sqft
    Single Family Residence
    Built in 2019
    1,873 Square Feet Lot
    $326,100 Zestimate®
    $--/sqft
    $2,295 Estimated rent

    Home value

    $326,100

    $307,000 - $342,000

    $2,295/mo

    Zestimate® history
    Loading
    Loading...

    Owner options

    List your home for rent

    $2,295/mo

    Rent Zestimate®

    Find your next renter with Zillow Rental Manager. Plus, with online applications, you can quickly screen prospective tenants – for free.

    Learn more

    $2,295/mo

    Rent Zestimate®

    Refinance and save

    Refinancing to a lower rate could help reduce your monthly payments and save thousands over the life of the loan.

    See today's rates

    Explore your selling options

    Work with a Zillow partner agent

    Leverage their expertise and Zillow's premium Showcase listings to get your home seen by more buyers.

    Get started

    List with your own agent

    Get your home in front of millions of buyers by listing it on Zillow.

    Learn how to do it

    Sell it yourself

    Take full control of how buyers see your home on Zillow by listing For Sale by Owner (FSBO).

    List your home

    What's special

    Modern appliancesFunctional kitchenSecure parkingEasy access to shoppingGame roomGorgeous custom cabinetsCovered patio
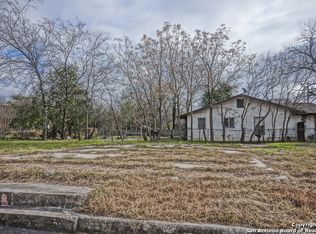
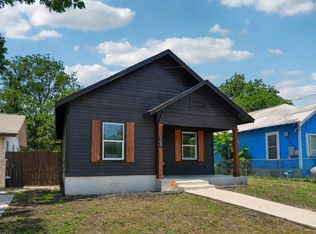
    Welcome to this Stunning 3 Bedroom, 2 and a Half Bath home offering Breathtaking views of Downtown San Antonio, TX. Situated in a prime location, this home provides the perfect balance of luxury living, urban convenience and the ability to use as a STR(AirBNB)! As you step inside, you'll be greeted by the beautiful color palette in the spacious main living area. The functional kitchen is a chef's dream, featuring modern appliances, sleek countertops, and an abundance of gorgeous custom cabinets. Whether you're hosting a dinner party or preparing a weekday meal, this kitchen has everything you need. The Dining area is perfect for enjoying meals with friends, and the spacious living room is an ideal spot to unwind and spend quality time together. The open concept layout creates a seamless flow, making entertaining a breeze. The Master Bedroom features an en suite Bathroom, providing a peaceful sanctuary for relaxation. With ample closet space, you'll have no shortage of storage space for all your belongings. One of the standout features of this home is the Covered Patio on the third floor, offering unparalleled views of Downtown San Antonio. Whether you're taking in the city lights in the evening or enjoying a morning coffee, this space provides a perfect retreat to relax and soak in the ambiance. Additionally, the game room and wet bar on the third floor add a touch of luxury, providing additional entertainment options for your guests. The one-car garage provides convenience and secure parking, while the close proximity to the heart of San Antonio ensures easy access to shopping, dining, and entertainment options. Don't miss the opportunity to own this incredible home with stunning city views. Contact us today to schedule a showing and experience the epitome of luxurious living in San Antonio.

    Zillow last checked:

    Listing updated:

    Listed by:

    Eric Mulero (800)683-5651,

    JPAR San Antonio

    Bought with:

    Eric Mulero, TREC #0622467

    JPAR San Antonio

    Source: Central Texas MLS,MLS#: 517460MLS LogoOriginating MLS: Four Rivers Association of REALTORS

    Facts & features

    Interior

    Bedrooms & bathrooms
    • Bedrooms: 3
    • Bathrooms: 3
    • Full bathrooms: 2
    • 1/2 bathrooms: 1
    Primary bedroom
    • Level: Upper
    • Dimensions: 15x17
    Bedroom 2
    • Level: Upper
    • Dimensions: 12x10
    Bedroom 3
    • Level: Upper
    • Dimensions: 12x10
    Primary bathroom
    • Level: Upper
    • Dimensions: 10x13
    Bathroom
    • Level: Upper
    • Dimensions: 8x5
    Bathroom
    • Level: Lower
    • Dimensions: 8x3
    Dining room
    • Level: Main
    • Dimensions: 12x8
    Game room
    • Level: Upper
    • Dimensions: 22x12
    Kitchen
    • Level: Main
    • Dimensions: 11x14
    Living room
    • Level: Main
    • Dimensions: 12x14
    Heating
    • Has Heating (Unspecified Type)
    Cooling
    • 1 Unit
    Appliances
    • Included: Electric Range, Water Heater, Some Electric Appliances, Microwave
    • Laundry: Washer Hookup, Electric Dryer Hookup, Inside, Stacked, Upper Level
    Features
    • All Bedrooms Up, Wet Bar, Ceiling Fan(s), Double Vanity, Game Room, High Ceilings, Multiple Living Areas, Open Floorplan, Upper Level Primary, Vanity, Walk-In Closet(s), Custom Cabinets, Eat-in Kitchen, Kitchen Island, Kitchen/Family Room Combo, Kitchen/Dining Combo, Pantry, Solid Surface Counters
    • Flooring: Carpet, Ceramic Tile, Vinyl
    • Attic: Access Only
    • Has fireplace: No
    • Fireplace features: None
    Interior area
    • Total interior livable area: 1,785 sqft

    Property

    Parking
    • Total spaces: 1
    • Parking features: Garage
    • Garage spaces: 1
    Features
    • Levels: Three Or More
    • Stories: 3
    • Patio & porch: Balcony
    • Exterior features: Balcony
    • Pool features: None
    • Fencing: Back Yard
    • Has view: Yes
    • View description: None
    • Body of water: None
    Lot
    • Size: 1,873 Square Feet
    Details
    • Parcel number: 010280020171

    Construction

    Type & style
    • Home type: SingleFamily
    • Architectural style: Contemporary/Modern
    • Property subtype: Single Family Residence
    Materials
    • HardiPlank Type
    • Foundation: Slab
    • Roof: Composition,Shingle
    Condition
    • Resale
    • Year built: 2019

    Utilities & green energy

    • Sewer: Public Sewer
    • Water: Public
    • Utilities for property: Cable Available, Electricity Available, Trash Collection Public

    Community & HOA

    Community
    • Features: None
    • Subdivision: Crofts At Pine Sub
    HOA
    • Has HOA: No
    Location
    • Region: San Antonio

    Financial & listing details

    • Tax assessed value: $309,330
    • Annual tax amount: $7,549
    • Date on market: 8/10/2023
    • Cumulative days on market: 200 days
    • Listing agreement: Exclusive Right To Sell
    • Listing terms: Cash,Conventional,FHA,VA Loan
    • Electric utility on property: Yes

    Price history

    DateEventPrice
    4/11/2024Sold--
    Source: Central Texas MLS #517460 Report a problem
    3/20/2024Pending sale$389,000$218/sqft
    Source: LERA MLS #1710406 Report a problem
    3/11/2024Contingent$389,000$218/sqft
    Source: LERA MLS #1710406 Report a problem
    1/11/2024Listed for sale$389,000$218/sqft
    Source: LERA MLS #1710406 Report a problem
    12/19/2023Pending sale$389,000$218/sqft
    Source: LERA MLS #1710406 Report a problem
    12/15/2023Contingent$389,000$218/sqft
    Source: LERA MLS #1710406 Report a problem
    10/10/2023Price change$389,000-5.1%$218/sqft
    Source: LERA MLS #1710406 Report a problem
    9/7/2023Price change$409,900-2.4%$230/sqft
    Source: LERA MLS #1710406 Report a problem
    8/10/2023Listed for sale$419,900$235/sqft
    Source: LERA MLS #1710406 Report a problem

    Public tax history

    YearProperty taxesTax assessment
    2025$7,549 +22.7%$309,330 -7%
    2024$6,151 -26.4%$332,680 -0.8%
    2023$8,362 -7.3%$335,450 +0.8%
    2022$9,018 $332,810 +7.2%
    2021-- $310,450 +180.3%
    2020$3,108 +199.3%$110,770 +202.3%
    2019$1,038 $36,640
    2018$1,038 +69.1%$36,640 +298.7%
    2017$614 -82.6%$9,190 +28%
    2016$3,523 +593.2%$7,180
    2015$508 $7,180
    2014$508 $7,180
    2013-- $7,180
    2012-- $7,180
    2011-- $7,180
    2010-- $7,180
    2009-- $7,180
    2008-- $7,180
    2007-- $7,180 +27.1%
    2006-- $5,650 +6.6%
    2005-- $5,300
    Find assessor info on the county website

    Neighborhood: Denver Heights

    Nearby schools

    GreatSchools rating
    Schools provided by the listing agent
    • District: San Antonio ISD

    Source: Central Texas MLS. This data may not be complete. We recommend contacting the local school district to confirm school assignments for this home.

    Get a cash offer in 3 minutes
    Find out how much your home could sell for in as little as 3 minutes with a no-obligation cash offer.
    Estimated market value
    $326,100
    Get a cash offer in 3 minutes
    Find out how much your home could sell for in as little as 3 minutes with a no-obligation cash offer.
    Estimated market value
    $326,100