Skip main navigation
Sold
  • Price Unknown

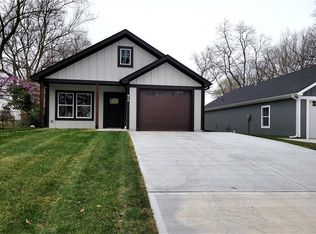
    910 S Pope Ave, Independence, MO 64050

    3beds
    1,400sqft
    Single Family Residence
    Built in 2025
    6,464.5 Square Feet Lot
    $282,200 Zestimate®
    $--/sqft
    $2,062 Estimated rent

    Home value

    $282,200

    $268,000 - $299,000

    $2,062/mo

    Zestimate® history
    Loading
    Loading...

    Owner options

    List your home for rent

    $2,062/mo

    Rent Zestimate®

    Find your next renter with Zillow Rental Manager. Plus, with online applications, you can quickly screen prospective tenants – for free.

    Learn more

    $2,062/mo

    Rent Zestimate®

    Refinance and save

    Refinancing to a lower rate could help reduce your monthly payments and save thousands over the life of the loan.

    See today's rates

    Explore your selling options

    Work with a Zillow partner agent

    Leverage their expertise and Zillow's premium Showcase listings to get your home seen by more buyers.

    Get started

    List with your own agent

    Get your home in front of millions of buyers by listing it on Zillow.

    Learn how to do it

    Sell it yourself

    Take full control of how buyers see your home on Zillow by listing For Sale by Owner (FSBO).

    List your home

    What's special

    If you are looking for a one level living then this 1400 sq ft ranch will fit all your needs. It has 3 bedrooms, 2 full bath 1 car garage with double drive. Master bath has shower and a walk-in closet. Custom cabinets, vanities and linen cabinet (not premade cabinets) Kitchen has an island that includes a trash drawer. Quartz and Granite counters in kitchen and both bathrooms. Bathroom mirrors included. Home comes with Stainless steel appliances. All LED Lighting. 3 Exterior lights are on a photo cell that allows them to come on at dark and shut off at morning. Large Laundry room. Pantry. Large main bedroom. 12' x 12' Patio out the back. High Efficiency HVAC system and is equipped with a humidifier and filtration system. Luxury Plank flooring. A/C unit will be set before closing. Photos of interior from another finished home.

    Zillow last checked:

    Listing updated:

    Listing Provided by:

    Terri Wilson 816-560-4035,

    Chartwell Realty LLC

    Bought with:

    Candice Kinard

    Northpoint Asset Management

    Source: Heartland MLS as distributed by MLS GRID,MLS#: 2541724MLS Logo

    Facts & features

    Interior

    Bedrooms & bathrooms
    • Bedrooms: 3
    • Bathrooms: 2
    • Full bathrooms: 2
    Bedroom 1
    • Level: First
    Bedroom 2
    • Level: First
    Bedroom 3
    • Level: First
    Bathroom 1
    • Level: First
    Bathroom 2
    • Level: First
    Kitchen
    • Level: First
    Laundry
    • Level: First
    Living room
    • Level: First
    Heating
    • Forced Air, Natural Gas
    Cooling
    • Electric
    Appliances
    • Included: Dishwasher, Disposal, Humidifier, Microwave, Refrigerator, Built-In Electric Oven, Stainless Steel Appliance(s)
    • Laundry: Laundry Room, Main Level
    Features
    • Kitchen Island, Painted Cabinets, Pantry, Walk-In Closet(s)
    • Flooring: Luxury Vinyl
    • Windows: Thermal Windows
    • Basement: Slab
    • Has fireplace: No
    Interior area
    • Total structure area: 1,400
    • Total interior livable area: 1,400 sqft
    • Finished area above ground: 1,400
    • Finished area below ground: 0

    Property

    Parking
    • Total spaces: 1
    • Parking features: Attached, Garage Faces Front
    • Attached garage spaces: 1
    Features
    • Patio & porch: Patio
    Lot
    • Size: 6,464 sqft
    • Features: City Lot
    Details
    • Parcel number: 26510082300000000

    Construction

    Type & style
    • Home type: SingleFamily
    • Architectural style: Traditional
    • Property subtype: Single Family Residence
    Materials
    • Board & Batten Siding, Frame
    • Roof: Composition
    Condition
    • Under Construction
    • New construction: Yes
    • Year built: 2025

    Utilities & green energy

    • Sewer: Public Sewer
    • Water: Public
    Green energy
    • Energy efficient items: HVAC, Insulation, Lighting

    Community & neighborhood

    Location
    • Region: Independence
    • Subdivision: Eden Park

    HOA & financial

    HOA
    • Has HOA: No

    Other

    Other facts
    • Listing terms: Cash,Conventional,FHA,VA Loan
    • Ownership: Investor

    Price history

    DateEventPrice
    8/20/2025Listing removed$1,725$1/sqft
    Source: Zillow Rentals Report a problem
    6/11/2025Price change$1,725-3.1%$1/sqft
    Source: Zillow Rentals Report a problem
    5/22/2025Listed for rent$1,780$1/sqft
    Source: Zillow Rentals Report a problem
    5/8/2025Sold--
    Source: Heartland MLS as distributed by MLS GRID #2541724 Report a problem
    4/18/2025Pending sale$255,000$182/sqft
    Source: Heartland MLS as distributed by MLS GRID #2541724 Report a problem
    4/7/2025Listed for sale$255,000$182/sqft
    Source: Heartland MLS as distributed by MLS GRID #2541724 Report a problem

    Public tax history

    Tax history is unavailable.

    Neighborhood: Benton

    Nearby schools

    GreatSchools rating
    Get a cash offer in 3 minutes
    Find out how much your home could sell for in as little as 3 minutes with a no-obligation cash offer.
    Estimated market value
    $282,200
    Get a cash offer in 3 minutes
    Find out how much your home could sell for in as little as 3 minutes with a no-obligation cash offer.
    Estimated market value
    $282,200