This completely renovated 2-bedroom, 1-bathroom home is ideally situated near a park, college, and school, making it perfect for families and students alike. The seller has meticulously updated every inch of the house, starting with a fresh coat of paint, New Carpet and new light fixtures throughout. The original hardwood floors have been beautifully refinished, restoring their charm and character. The brand-new kitchen is a highlight, featuring modern cabinets, a stylish countertop, a neutral backsplash, and a sleek sink and faucet, making it an ideal space for entertaining. All four stainless steel appliances are included in the sale, adding to the kitchen's appeal. The fully remodeled bathroom boasts new tile in the tub and shower, along with a contemporary vanity and toilet. The unfinished basement offers ample storage space, while the detached one-car garage has been equipped with a new door for added convenience. Don’t miss out on the opportunity to see this stunning home—schedule your personal showing today!
Closed
$155,000
910 S Twyckenham Dr, South Bend, IN 46615
2beds
936sqft
Single Family Residence
Built in 1926
4,791 Square Feet Lot
$166,400 Zestimate®
$--/sqft
$1,372 Estimated rent
Home value
$166,400
$148,000 - $188,000
$1,372/mo
Zestimate® history
Owner options
List your home for rent
$1,372/mo
Rent Zestimate®
Find your next renter with Zillow Rental Manager. Plus, with online applications, you can quickly screen prospective tenants – for free.
$1,372/mo
Rent Zestimate®
Refinance and save
$1,011/mo
Est. payment
Refinancing to a lower rate could help reduce your monthly payments and save thousands over the life of the loan.
$1,011/mo
Est. payment
Explore your selling options
Work with a Zillow partner agent
Leverage their expertise and Zillow's premium Showcase listings to get your home seen by more buyers.
Get startedList with your own agent
Get your home in front of millions of buyers by listing it on Zillow.
Learn how to do itSell it yourself
Take full control of how buyers see your home on Zillow by listing For Sale by Owner (FSBO).
List your homeWhat's special
Modern cabinetsSleek sink and faucetStylish countertopContemporary vanityBrand-new kitchenStainless steel appliancesNew light fixtures
Zillow last checked:
Listing updated:
Listed by:
Tumpa Akther Cell:574-607-1741,
Coldwell Banker Real Estate Group
Bought with:
John Townsend, RB18001755
Trueblood Real Estate
Source: IRMLS,MLS#: 202522549
Facts & features
Interior
Bedrooms & bathrooms
- Bedrooms: 2
- Bathrooms: 1
- Full bathrooms: 1
- Main level bedrooms: 2
Bedroom 1
- Level: Main
Bedroom 2
- Level: Main
Dining room
- Level: Main
- Area: 126
- Dimensions: 14 x 9
Kitchen
- Level: Main
- Area: 90
- Dimensions: 10 x 9
Living room
- Level: Main
- Area: 195
- Dimensions: 15 x 13
Office
- Level: Main
- Area: 120
- Dimensions: 6 x 20
Heating
- Natural Gas, Forced Air
Cooling
- Central Air
Appliances
- Included: Microwave, Refrigerator, Gas Range
Features
- Basement: Full,Unfinished,Concrete
- Has fireplace: No
Interior area
- Total structure area: 2,322
- Total interior livable area: 936 sqft
- Finished area above ground: 936
- Finished area below ground: 0
Property
Parking
- Total spaces: 1
- Parking features: Detached
- Garage spaces: 1
Features
- Levels: One
- Stories: 1
Lot
- Size: 4,791 Square Feet
- Dimensions: 40x121 = 4840
- Features: Level
Details
- Parcel number: 710918201008.000026
Construction
Type & style
- Home type: SingleFamily
- Architectural style: A-Frame,Bungalow,Ranch
- Property subtype: Single Family Residence
Materials
- Brick
Condition
- New construction: No
- Year built: 1926
Utilities & green energy
- Sewer: City
- Water: City
Community & HOA
Community
- Subdivision: Bellevue
Location
- Region: South Bend
Financial & listing details
- Tax assessed value: $186,900
- Annual tax amount: $3,700
- Date on market: 6/13/2025
- Listing terms: Cash,Conventional,FHA,VA Loan
Price history
| Date | Event | Price |
|---|---|---|
| 7/15/2025 | Sold | $155,000 |
Source:  IRMLS #202522549 Report a problem IRMLS #202522549 Report a problem | ||
| 6/19/2025 | Pending sale | $155,000 |
Source: IRMLS #202522549 Report a problem | ||
| 6/13/2025 | Listed for sale | $155,000-6.1% |
Source: IRMLS #202522549 Report a problem | ||
| 5/2/2025 | Listing removed | $165,000$176/sqft |
Source:  Coldwell Banker Real Estate Group #202442561 Report a problem Coldwell Banker Real Estate Group #202442561 Report a problem | ||
| 11/1/2024 | Listed for sale | $165,000+94.1% |
Source: IRMLS #202442561 Report a problem | ||
| 6/27/2024 | Sold | $85,001$91/sqft |
Source: Public Record Report a problem | ||
Public tax history
| Year | Property taxes | Tax assessment |
|---|---|---|
| 2025 | $3,468 -5.2% | $186,900 +27.1% |
| 2024 | $3,657 +42.2% | $147,100 -4.1% |
| 2023 | $2,572 +50.7% | $153,400 +43.1% |
| 2022 | $1,707 +16.8% | $107,200 +50.8% |
| 2021 | $1,461 +24.3% | $71,100 +16.7% |
| 2020 | $1,176 +118.9% | $60,900 +3.6% |
| 2019 | $537 -8.2% | $58,800 +20.5% |
| 2018 | $585 -1.3% | $48,800 +1% |
| 2017 | $592 +9.2% | $48,300 |
| 2016 | $543 -0.4% | $48,300 +1.9% |
| 2014 | $545 -0.5% | $47,400 -0.4% |
| 2013 | $547 -0.8% | $47,600 -0.6% |
| 2012 | $552 -7.8% | $47,900 -7.9% |
| 2011 | $599 +2.3% | $52,000 |
| 2010 | $586 +8% | $52,000 -6% |
| 2009 | $542 | $55,300 +5.1% |
| 2007 | -- | $52,600 -7.6% |
| 2006 | $2,296 +5.2% | $56,900 -50% |
| 2004 | $2,181 +157.8% | $113,800 -16.4% |
| 2003 | $846 | $136,120 +1729.6% |
| 2001 | -- | $7,440 |
Find assessor info on the county website
Neighborhood: River Park
Nearby homes
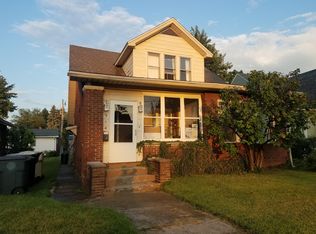
- $227,6004 bd2 ba2k sqft914 S Twyckenham Dr, South Bend, IN 46615Off Market
- $163,9002 bd1 ba1.1k sqft918 S Twyckenham Dr, South Bend, IN 46615Off Market
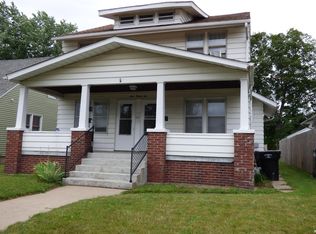
- $190,0004 bd3 ba1.9k sqft922 S Twyckenham Dr, South Bend, IN 46615Sold
- $--1 bd1 ba-- sqft922 S Twyckenham Dr #2S, South Bend, IN 46615Off Market
- $--1 bd1 ba-- sqft922 S Twyckenham Dr #2N, South Bend, IN 46615Off Market
- $203,4001 bd1 ba500 sqft922 S Twyckenham Dr #3, South Bend, IN 46615Off Market
- $147,600-- bd1 ba2.1k sqft1506 Mishawaka, South Bend, IN 46615Off Market
- $175,4003 bd2 ba1.4k sqft913 Bellevue Ave, South Bend, IN 46615Off Market
Nearby schools
GreatSchools rating
- 3/10Nuner Fine Arts AcademyGrades: PK-5Distance: 1 mi
- 4/10Jefferson Traditional SchoolGrades: 6-8Distance: 0.6 mi
- 5/10Adams High SchoolGrades: 9-12Distance: 0.1 mi
Schools provided by the listing agent
- Elementary: Nuner
- Middle: Jefferson
- High: Adams
- District: South Bend Community School Corp.
Source: IRMLS. This data may not be complete. We recommend contacting the local school district to confirm school assignments for this home.


Get pre-qualified for a loan
At Zillow Home Loans, we can pre-qualify you in as little as 5 minutes with no impact to your credit score.An equal housing lender. NMLS #10287.
- Indiana
- Saint Joseph County
- South Bend
- 46615
- River Park
- 910 S Twyckenham Dr
Nearby cities
Nearby neighborhoods
Nearby zip codes
Other South Bend Topics
