Skip main navigation
Sold
  • $685,000

    910 SE 123rd Ave, Vancouver, WA 98683

    3beds
    3,093sqft
    Residential, Single Family Residence
    Built in 1972
    10,018.8 Square Feet Lot
    $683,900 Zestimate®
    $221/sqft
    $2,473 Estimated rent

    Home value

    $683,900

    $643,000 - $725,000

    $2,473/mo

    Zestimate® history
    Loading
    Loading...

    Owner options

    List your home for rent

    $2,473/mo

    Rent Zestimate®

    Find your next renter with Zillow Rental Manager. Plus, with online applications, you can quickly screen prospective tenants – for free.

    Learn more

    $2,473/mo

    Rent Zestimate®

    Refinance and save

    $4,104/mo

    Est. payment

    Refinancing to a lower rate could help reduce your monthly payments and save thousands over the life of the loan.

    See today's rates

    $4,104/mo

    Est. payment

    Explore your selling options

    Work with a Zillow partner agent

    Leverage their expertise and Zillow's premium Showcase listings to get your home seen by more buyers.

    Get started

    List with your own agent

    Get your home in front of millions of buyers by listing it on Zillow.

    Learn how to do it

    Sell it yourself

    Take full control of how buyers see your home on Zillow by listing For Sale by Owner (FSBO).

    List your home

    What's special

    Cozy wood-burning stoveRv parkingMature landscapingNatural lightPrimary suiteExpansive family roomVaulted ceilings
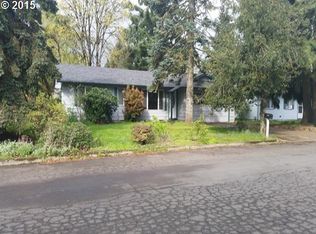
    Charming Ranch-Style Home with Bonus Guest House!A rare opportunity to own two homes for the price of one on a spacious nearly quarter-acre lot! This beautifully updated 3-bedroom, 2-bath main home is full of character and stylish finishes throughout. Step into the expansive family room, flooded with natural light from oversized windows and anchored by a cozy wood-burning stove—perfect for relaxing or entertaining.The split-bedroom layout offers privacy, with the primary suite thoughtfully separated from the other two bedrooms. Recent upgrades include a brand-new roof and numerous modern touches that add comfort and value.But that’s not all—the detached guest house is a home of its own! With a private entrance and full garage, this two-story retreat features 2 full bathrooms (one on each level), a large utility room, a well-appointed kitchen, and an upstairs loft-style living area with vaulted ceilings. Whether you use it as a rental, guest quarters, or multigenerational living space, the possibilities are endless. Additional highlights include RV parking, mature landscaping, and flexible living options rarely found in one property.

    Zillow last checked:

    Listing updated:

    Listed by:

    Taylor Anderson 360-910-1979,

    Windermere Northwest Living

    Bought with:

    Maria Perez, 47705

    Generation Realty Group

    Source: RMLS (OR),MLS#: 708864150MLS Logo

    Facts & features

    Interior

    Bedrooms & bathrooms
    • Bedrooms: 3
    • Bathrooms: 2
    • Full bathrooms: 2
    • Main level bathrooms: 2
    Primary bedroom
    • Features: Bathroom, Closet
    • Level: Main
    Bedroom 2
    • Features: Closet
    • Level: Main
    Bedroom 3
    • Features: Closet
    • Level: Main
    Family room
    • Features: Fireplace, High Ceilings
    • Level: Main
    Kitchen
    • Level: Main
    Living room
    • Features: Formal
    • Level: Main
    Heating
    • Forced Air, Fireplace(s)
    Cooling
    • Heat Pump
    Appliances
    • Included: Dishwasher, Disposal, Microwave, Electric Water Heater
    • Laundry: Laundry Room
    Features
    • Granite, High Ceilings, Closet, Formal, Bathroom
    • Flooring: Hardwood, Tile, Wall to Wall Carpet
    • Windows: Double Pane Windows
    • Basement: Crawl Space
    • Number of fireplaces: 1
    • Fireplace features: Wood Burning
    Interior area
    • Total structure area: 3,093
    • Total interior livable area: 3,093 sqft

    Property

    Parking
    • Total spaces: 2
    • Parking features: Driveway, RV Access/Parking, Garage Door Opener, Attached
    • Attached garage spaces: 2
    • Has uncovered spaces: Yes
    Accessibility
    • Accessibility features: Bathroom Cabinets, Garage On Main, Kitchen Cabinets, Main Floor Bedroom Bath, Natural Lighting, One Level, Parking, Utility Room On Main, Accessibility
    Features
    • Levels: One
    • Stories: 1
    • Patio & porch: Covered Patio
    • Exterior features: Yard
    • Fencing: Fenced
    • Has view: Yes
    • View description: Trees/Woods
    Lot
    • Size: 10,018 sqft
    • Features: Level, Trees, SqFt 10000 to 14999
    Details
    • Additional structures: RVParking, SecondResidence
    • Parcel number: 114727512
    • Zoning: R-6

    Construction

    Type & style
    • Home type: SingleFamily
    • Architectural style: Ranch
    • Property subtype: Residential, Single Family Residence
    Materials
    • Cement Siding
    • Foundation: Concrete Perimeter
    • Roof: Composition
    Condition
    • Resale
    • New construction: No
    • Year built: 1972

    Utilities & green energy

    • Sewer: Public Sewer
    • Water: Public
    • Utilities for property: Cable Connected

    Community & neighborhood

    Security
    • Security features: None
    Location
    • Region: Vancouver
    • Subdivision: Rose Lawn Bay Berry Terrace

    Other

    Other facts
    • Listing terms: Cash,Conventional,FHA,VA Loan
    • Road surface type: Concrete, Paved

    Price history

    DateEventPrice
    6/27/2025Sold$685,000-0.7%$221/sqft
    Source: RMLS (OR) #708864150 Report a problem
    6/12/2025Pending sale$689,900$223/sqft
    Source: RMLS (OR) #708864150 Report a problem
    5/25/2025Listed for sale$689,900+49.3%$223/sqft
    Source: RMLS (OR) #708864150 Report a problem
    3/28/2025Sold$462,000-4.7%$149/sqft
    Source: Public Record Report a problem
    7/16/2020Sold$485,000-1.6%$157/sqft
    Source: RMLS (OR) #20664108 Report a problem
    6/15/2020Pending sale$492,900$159/sqft
    Source: MORE Realty, Inc #20664108 Report a problem
    5/23/2020Price change$492,900+0.6%$159/sqft
    Source: MORE Realty, Inc #20664108 Report a problem
    5/14/2020Pending sale$489,900$158/sqft
    Source: MORE Realty, Inc #20664108 Report a problem
    4/22/2020Listed for sale$489,900$158/sqft
    Source: MORE Realty, Inc #20664108 Report a problem
    4/15/2020Pending sale$489,900$158/sqft
    Source: MORE Realty, Inc #20664108 Report a problem
    4/8/2020Listed for sale$489,900+216.1%$158/sqft
    Source: MORE Realty, Inc #20664108 Report a problem
    12/30/2004Sold$155,000$50/sqft
    Source: Public Record Report a problem

    Public tax history

    YearProperty taxesTax assessment
    2024$5,953 +1.6%$600,300 -2.1%
    2023$5,859 +9.8%$612,995 -1.9%
    2022$5,336 +27.8%$624,570 +19.4%
    2021$4,175 +5.4%$523,141 +35.3%
    2020$3,959 $386,672 +4.4%
    2019$3,959 +13.2%$370,220 +5.1%
    2018$3,497 -8.6%$352,130 +13.7%
    2017$3,826 +24.7%$309,642 +20.5%
    2016$3,068 +15.5%$257,054 +20.7%
    2015$2,656 +7.5%$213,042 +12.4%
    2014$2,471 $189,484 +12.9%
    2013$2,471 +14.4%$167,854 +11.3%
    2012$2,161 -1.2%$150,867 -3.9%
    2011$2,187 +5.8%$157,033 -4.5%
    2010$2,067 -2.8%$164,459 -7.8%
    2009$2,127 $178,330 -17.3%
    2008-- $215,600
    2007-- $215,600 +74.7%
    2005-- $123,400
    2004-- $123,400 +13.1%
    2001$1,497 +5.8%$109,100 +6.9%
    2000$1,414 $102,100

    Find assessor info on the county website

    Neighborhood: Fircrest

    Nearby schools

    GreatSchools rating
    Schools provided by the listing agent
    • Elementary: Crestline
    • Middle: Wy East
    • High: Mountain View

    Source: RMLS (OR). This data may not be complete. We recommend contacting the local school district to confirm school assignments for this home.

    Get a cash offer in 3 minutes
    Find out how much your home could sell for in as little as 3 minutes with a no-obligation cash offer.
    Estimated market value
    $683,900
    Get a cash offer in 3 minutes
    Find out how much your home could sell for in as little as 3 minutes with a no-obligation cash offer.
    Estimated market value
    $683,900