Prime Belmont Location Meets Modern Urban Living! Experience the best of Belmont in this beautifully updated 1,100 SF corner unit, offering vibrant city living with all the conveniences of a 2006-concrete built, elevator-accessible building. Overlooking the energy of Belmont’s cafes, pubs, food carts, and bus lines—plus, Hawthorne District just blocks away—this home boasts unbeatable walkability (95 Walk Score, 100 Bike Score) and an easy commute to downtown by bike, bus, or car. Inside, enjoy floods of natural light through floor-to-ceiling double-paned windows with transparency shades, complementing oak-engineered hardwood floors throughout. The thoughtfully designed layout features two bedrooms or bedroom + den with closet, two full baths—including a primary suite with a tub/shower combo—and a spacious living/dining area with a built-in desk/workstation. Step onto your private balcony for a front-row view of Belmont’s energy. Additional highlights include custom cabinetry, built-in storage, recessed lighting, the convenience of in-unit laundry (washer & dryer included), gated off-street parking, and oversized storage space. Enjoy the newly constructed sidewalks and bike lanes along Belmont, with Mt. Tabor Park and Laurelhurst Park nearby offering scenic trails, tennis courts, an amphitheater, and more. Urban convenience meets modern comfort!
Sold
$419,500
910 SE 42nd Ave Suite 200, Portland, OR 97215
2beds
1,100sqft
Residential, Condominium
Built in 2006
-- sqft lot
$400,300 Zestimate®
$381/sqft
$2,496 Estimated rent
Home value
$400,300
$376,000 - $424,000
$2,496/mo
Zestimate® history
Owner options
List your home for rent
$2,496/mo
Rent Zestimate®
Find your next renter with Zillow Rental Manager. Plus, with online applications, you can quickly screen prospective tenants – for free.
$2,496/mo
Rent Zestimate®
Refinance and save
$3,317/mo
Est. payment
Refinancing to a lower rate could help reduce your monthly payments and save thousands over the life of the loan.
$3,317/mo
Est. payment
Explore your selling options
Work with a Zillow partner agent
Leverage their expertise and Zillow's premium Showcase listings to get your home seen by more buyers.
Get startedList with your own agent
Get your home in front of millions of buyers by listing it on Zillow.
Learn how to do itSell it yourself
Take full control of how buyers see your home on Zillow by listing For Sale by Owner (FSBO).
List your homeWhat's special
Built-in storageOversized storage spacePrivate balconyPrimary suiteCorner unitFloor-to-ceiling double-paned windowsRecessed lighting
Zillow last checked:
Listing updated:
Listed by:
Tracy Brophy 503-781-3158,
Keller Williams Realty Portland Premiere
Bought with:
Rocky Loring, 201248487
Redfin
Source: RMLS (OR),MLS#: 24187009
Facts & features
Interior
Bedrooms & bathrooms
- Bedrooms: 2
- Bathrooms: 2
- Full bathrooms: 2
- Main level bathrooms: 2
Rooms
- Room types: Laundry, Storage, Nook, Bedroom 2, Dining Room, Family Room, Kitchen, Living Room, Primary Bedroom
Primary bedroom
- Features: Bathtub With Shower, Suite, Wood Floors
- Level: Main
- Area: 150
- Dimensions: 15 x 10
Bedroom 2
- Features: Wood Floors
- Level: Main
- Area: 100
- Dimensions: 10 x 10
Dining room
- Features: Builtin Features, Wood Floors
- Level: Main
- Area: 132
- Dimensions: 12 x 11
Kitchen
- Features: Builtin Features, Deck, Wood Floors
- Level: Main
- Area: 144
- Width: 9
Living room
- Features: Laminate Flooring, Wood Floors
- Level: Main
- Area: 160
- Dimensions: 16 x 10
Heating
- Forced Air
Cooling
- Central Air
Appliances
- Included: Dishwasher, Free-Standing Range, Free-Standing Refrigerator, Gas Appliances, Microwave, Washer/Dryer, Electric Water Heater
- Laundry: Laundry Room
Features
- High Ceilings, Built-in Features, Eat Bar, Bathtub With Shower, Suite
- Flooring: Tile, Wood, Laminate
- Windows: Double Pane Windows
- Basement: Other
Interior area
- Total structure area: 1,100
- Total interior livable area: 1,100 sqft
Property
Parking
- Parking features: Carport, On Street, Condo Garage (Deeded)
- Has carport: Yes
- Has uncovered spaces: Yes
Accessibility
- Accessibility features: One Level, Accessibility, Handicap Access
Features
- Levels: One
- Stories: 1
- Entry location: Upper Floor
- Patio & porch: Covered Deck, Deck
- Has view: Yes
- View description: Territorial
Lot
- Features: Commons, Corner Lot, Level, On Busline
Details
- Parcel number: R584105
- Zoning: Com/Mix
Construction
Type & style
- Home type: Condo
- Architectural style: Contemporary
- Property subtype: Residential, Condominium
Materials
- Brick
- Roof: Built-Up
Condition
- Resale
- New construction: No
- Year built: 2006
Utilities & green energy
- Gas: Gas
- Sewer: Public Sewer
- Water: Public
Community & HOA
Community
- Features: Condo Elevator
- Subdivision: Sunnyside / Belmont
HOA
- Has HOA: Yes
- Amenities included: Commons, Exterior Maintenance, Maintenance Grounds, Management, Sewer, Trash, Water
- HOA fee: $716 monthly
Location
- Region: Portland
Financial & listing details
- Price per square foot: $381/sqft
- Tax assessed value: $380,820
- Annual tax amount: $7,627
- Date on market: 10/22/2024
- Cumulative days on market: 151 days
- Listing terms: Cash,Conventional
- Road surface type: Paved
Price history
| Date | Event | Price |
|---|---|---|
| 4/18/2025 | Sold | $419,500-1.3%$381/sqft |
Source:  RMLS (OR) #24187009 Report a problem RMLS (OR) #24187009 Report a problem | ||
| 3/23/2025 | Pending sale | $424,909$386/sqft |
Source: RMLS (OR) #24187009 Report a problem | ||
| 3/1/2025 | Listed for sale | $424,909+13.9%$386/sqft |
Source: RMLS (OR) #24187009 Report a problem | ||
| 4/19/2013 | Sold | $373,000$339/sqft |
Source: Public Record Report a problem | ||
Public tax history
| Year | Property taxes | Tax assessment |
|---|---|---|
| 2025 | $6,967 -8.7% | $304,650 +3% |
| 2024 | $7,627 +0.2% | $295,780 +3% |
| 2023 | $7,610 +2.2% | $287,170 +3% |
| 2022 | $7,445 +1.7% | $278,810 +3% |
| 2021 | $7,319 +9% | $270,690 +3% |
| 2020 | $6,714 +3.8% | $262,810 +3% |
| 2019 | $6,467 | $255,160 +3% |
| 2018 | $6,467 +3% | $247,730 +3% |
| 2017 | $6,277 +14% | $240,520 +3% |
| 2016 | $5,506 | $233,520 +3% |
| 2015 | $5,506 +2.7% | $226,720 +3% |
| 2014 | $5,361 +13.1% | $220,120 +3% |
| 2013 | $4,741 +10.9% | $213,710 +3% |
| 2012 | $4,274 +5.2% | $207,490 +3% |
| 2011 | $4,062 -4.7% | $201,450 +3% |
| 2010 | $4,260 +2.7% | $195,590 +3% |
| 2009 | $4,149 +6% | $189,900 +3% |
| 2008 | $3,915 +0.3% | $184,370 +3% |
| 2007 | $3,903 +32.2% | $179,000 +22.2% |
| 2006 | $2,954 | $146,440 |
Find assessor info on the county website
Neighborhood: Sunnyside
Nearby homes
- $264,0001 bd1 ba660 sqft910 SE 42nd Ave SUITE 250, Portland, OR 97215Sold
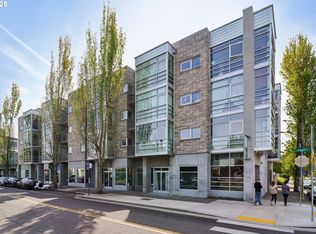
- $281,0001 bd1 ba681 sqft910 SE 42nd Ave SUITE 270, Portland, OR 97215Sold

- $293,0001 bd1 ba748 sqft910 SE 42nd Ave SUITE 420, Portland, OR 97215Sold

- $240,000-- bd1 ba542 sqft910 SE 42nd Ave SUITE 240, Portland, OR 97215For Sale
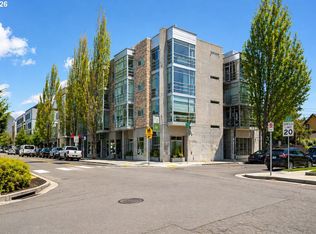
- $295,0001 bd1 ba681 sqft910 SE 42nd Ave SUITE 370, Portland, OR 97215Sold
- $462,5002 bd2 ba1.3k sqft910 SE 42nd Ave SUITE 280, Portland, OR 97215Sold
- $275,0001 bd1 ba681 sqft910 SE 42nd Ave SUITE 220, Portland, OR 97215Sold
- $299,0001 bd1 ba681 sqft910 SE 42nd Ave SUITE 360, Portland, OR 97215Sold
Nearby schools
GreatSchools rating
- 10/10Glencoe Elementary SchoolGrades: K-5Distance: 0.3 mi
- 10/10Mt Tabor Middle SchoolGrades: 6-8Distance: 0.8 mi
- 6/10Franklin High SchoolGrades: 9-12Distance: 1.1 mi
Schools provided by the listing agent
- Elementary: Glencoe
- Middle: Mt Tabor
- High: Franklin
Source: RMLS (OR). This data may not be complete. We recommend contacting the local school district to confirm school assignments for this home.
Get a cash offer in 3 minutes
Find out how much your home could sell for in as little as 3 minutes with a no-obligation cash offer.
Estimated market value
$400,300
Get a cash offer in 3 minutes
Find out how much your home could sell for in as little as 3 minutes with a no-obligation cash offer.
Estimated market value
$400,300
- Oregon
- Multnomah County
- Portland
- 97215
- Sunnyside
- 910 SE 42nd Ave Suite 200
Nearby cities
Nearby neighborhoods
Nearby zip codes
Other Portland Topics
