Skip main navigation
Closed
  • $714,500

    910 SW Finch Way, Pullman, WA 99163

    5beds
    3,014sqft
    Single Family Residence
    Built in 2012
    8,685 Square Feet Lot
    $711,200 Zestimate®
    $237/sqft
    $2,981 Estimated rent

    Home value

    $711,200

    $619,000 - $825,000

    $2,981/mo

    Zestimate® history
    Loading
    Loading...

    Owner options

    List your home for rent

    $2,981/mo

    Rent Zestimate®

    Find your next renter with Zillow Rental Manager. Plus, with online applications, you can quickly screen prospective tenants – for free.

    Learn more

    $2,981/mo

    Rent Zestimate®

    Refinance and save

    $4,672/mo

    Est. payment

    Refinancing to a lower rate could help reduce your monthly payments and save thousands over the life of the loan.

    See today's rates

    $4,672/mo

    Est. payment

    Explore your selling options

    Work with a Zillow partner agent

    Leverage their expertise and Zillow's premium Showcase listings to get your home seen by more buyers.

    Get started

    List with your own agent

    Get your home in front of millions of buyers by listing it on Zillow.

    Learn how to do it

    Sell it yourself

    Take full control of how buyers see your home on Zillow by listing For Sale by Owner (FSBO).

    List your home

    What's special

    Gas fireplaceOpen floor planFully landscaped backyardWell laid out kitchenAdjacent office spaceLarge master bedroomWalk in closet
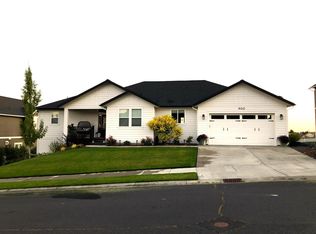
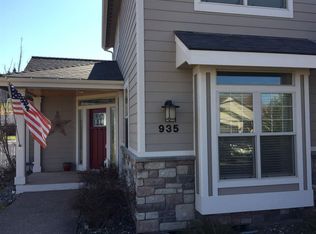
    MLS# 280871 You will love this centrally located 5 bedroom 3 bath multi-level home with a view and an open floor plan all within walking distance to downtown Pullman, Sunnyside Park, and Sunnyside Elementary School! Upon entering the home from the covered porch you will appreciate the hardwood floors, lots of windows and the welcoming gas fireplace! The eating area has a slider to a large Trex style deck perfect for outdoor eating, entertaining or just sitting and relaxing while enjoying the view! The well laid out kitchen features stainless steel appliances, reverse osmosis water filtration system for both the sink and refrigerator, granite counters, subway tile backsplash, lots of cabinet space, a pantry and eating bar. The upper level features a private retreat with a large master bedroom and an ensuite private bathroom featuring dual sinks, granite counters, tub, separate shower and walk in closet! Two more bedrooms and a full bath are also on this level! Downstairs you will appreciate an additional bedroom with an adjacent office space and a large walk-in laundry room. The daylight basement features a family/entertainment rooms with a wet bar with granite, another bedroom and full bath with a slider to the large patio and fully landscaped backyard! Check out the Floor Plans & 3D Virtual Tour link of this listing.

    Zillow last checked:

    Listing updated:

    Listed by:

    Justin Cofer 509-332-1511,

    Beasley Realty

    Bought with:

    Jennifer Markuson, 128569

    Woodbridge Real Estate

    Source: PACMLS as distributed by MLS GRID,MLS#: 280871MLS Logo

    Facts & features

    Interior

    Bedrooms & bathrooms
    • Bedrooms: 5
    • Bathrooms: 3
    • Full bathrooms: 2
    • 3/4 bathrooms: 1
    Rooms
    • Room types: Bath - Master, Breakfast Bar, Dining - Living/Combo, Den, Room - Family, Room - Great, Walk-In Closet, Master Bedroom, Pantry, Counters - Granite/Quartz, Laundry
    Bedroom 1
    • Level: Upper
    Bedroom 2
    • Level: Upper
    Bedroom 3
    • Level: Upper
    Bedroom 4
    • Level: Lower
    Bedroom 5
    • Level: Lower
    Dining room
    • Level: Main
    Family room
    • Level: Lower
    Kitchen
    • Level: Main
    Living room
    • Level: Main
    Utility room
    • Level: Lower
    Heating
    • Forced Air, Natural Gas, Central, Furnace
    Cooling
    • Forced Air, Central Air
    Appliances
    • Included: Dishwasher, Dryer, Disposal, Microwave, Range/Oven, Refrigerator, Washer, Water Softener
    Features
    • Wet Bar, See Remarks, Ceiling Fan(s), Utility Sink
    • Flooring: Carpet, Tile, Wood
    • Windows: Vinyl Windows
    • Basement: Finished
    • Fireplace features: Gas, Living Room
    Interior area
    • Total structure area: 3,014
    • Total interior livable area: 3,014 sqft

    Property

    Parking
    • Parking features: Attached, 2 car, Garage Door Opener
    • Has garage: Yes
    Features
    • Levels: 4+ Story
    • Stories: 4
    • Patio & porch: Deck, Patio
    Lot
    • Size: 8,685 Square Feet
    • Features: Located in City Limits
    Details
    • Parcel number: 115670000220000
    • Zoning: Residential

    Construction

    Type & style
    • Home type: SingleFamily
    • Property subtype: Single Family Residence
    Materials
    • Cement Board, Rock
    • Foundation: Concrete
    • Roof: Composition
    Condition
    • New construction: No
    • Year built: 2012

    Utilities & green energy

    • Sewer: Sewer Connected
    • Water: Public
    • Utilities for property: Appliances-Electric, Appliances-Gas, Electricity Connected, Natural Gas Connected

    Community & HOA

    Location
    • Region: Pullman

    Financial & listing details

    • Price per square foot: $237/sqft
    • Tax assessed value: $553,563
    • Annual tax amount: $7,744
    • Date on market: 2/19/2025
    • Cumulative days on market: 14 days
    • Listing terms: Cash,Conventional,VA

    Price history

    DateEventPrice
    2/19/2025Sold$714,500-0.3%$237/sqft
    Source: PACMLS as distributed by MLS GRID #280871 Report a problem
    1/14/2025Pending sale$717,000$238/sqft
    Source: PACMLS as distributed by MLS GRID #280871 Report a problem
    1/8/2025Listed for sale$717,000+0.3%$238/sqft
    Source: PACMLS as distributed by MLS GRID #280871 Report a problem
    6/20/2024Sold$715,000$237/sqft
    Source: PACMLS as distributed by MLS GRID #274074 Report a problem
    4/8/2024Pending sale$715,000$237/sqft
    Source: PACMLS as distributed by MLS GRID #274074 Report a problem
    2/28/2024Listed for sale$715,000+22%$237/sqft
    Source: PACMLS as distributed by MLS GRID #274074 Report a problem
    6/18/2021Sold$586,000+27.4%$194/sqft
    Source: PACMLS as distributed by MLS GRID #252193 Report a problem
    3/17/2018Sold$460,000-1.1%$153/sqft
    Source: Agent Provided Report a problem
    1/30/2018Listed for sale$465,000$154/sqft
    Source: Coldwell Banker Tomlinson Associates #226689 Report a problem
    1/30/2018Pending sale$465,000$154/sqft
    Source: Coldwell Banker Tomlinson Associates #226689 Report a problem
    1/17/2018Listed for sale$465,000+17.7%$154/sqft
    Source: Coldwell Banker Tomlinson - Pullman #226689 Report a problem
    3/20/2015Sold$395,000$131/sqft
    Source: Agent Provided Report a problem

    Public tax history

    YearProperty taxesTax assessment
    2025$6,438 -5.2%$553,563
    2024$6,791 -12.3%$553,563
    2023$7,745 +55.8%$553,563 +65.2%
    2022$4,970 +0.1%$335,000
    2021$4,967 -2.1%$335,000
    2019$5,071 +1.7%$335,000
    2018$4,986 +2.7%$335,000
    2017$4,856 -4.9%$335,000
    2016$5,104 -1.4%$335,000
    2015$5,179 -1%$335,000 -6.5%
    2014$5,229 +5.9%$358,409
    2013$4,937 $358,409 +451.4%
    2011-- $65,000
    2010-- $65,000
    Find assessor info on the county website

    Neighborhood: 99163

    Nearby schools

    GreatSchools rating
    Sell for more on Zillow
    Get a Zillow Showcase℠ listing at no additional cost and you could sell for .
    $711,200
    2% more
    +$14,224
    With Zillow Showcase(estimated)
    $725,424
    Sell for more on Zillow
    Get a Zillow Showcase℠ listing at no additional cost and you could sell for .
    $711,200
    2% more
    +$14,224
    With Zillow Showcase(estimated)
    $725,424