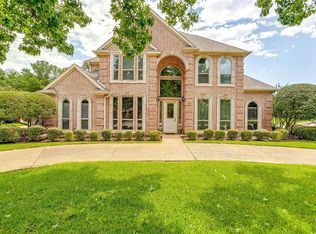
Beautifully positioned on almost half an acre backing to the densely wooded Little Bear Creek nature area, this stunning two-story brick home offers privacy, elegance, and exceptional outdoor living. A Porte Cochere and 3-car garage create an impressive arrival, while the custom intricate iron front door adds striking architectural character and curb appeal. Inside, expansive living spaces are filled with natural light and showcase beautiful, wooded views through updated Pella windows across the rear of the home. The spacious family room features a fireplace, wet bar, and a wall of windows overlooking the sparkling pool, spa, large covered patio and massive backyard. Perfect for entertaining or relaxing while enjoying the tranquil setting. The kitchen is designed for both everyday living and hosting, offering updated double convection ovens, a warming drawer, island with stovetop and breakfast bar that opens seamlessly to the family room. The private primary suite is located downstairs and features its own fireplace and French doors leading directly to the pool and backyard. The luxurious primary bath includes a jetted soaking tub, large separate shower with rain shower head and an oversized walk-in closet. A split secondary bedroom with its own bath is also on the first floor, ideal for guests or multi-generational living. A convenient half bath with direct access to the pool area serves outdoor entertaining with ease. Additional functional space includes a large utility room with abundant cabinetry, ironing board and an expansive granite folding counter. Upstairs you’ll find two additional bedrooms connected by a Jack-and-Jill bath along with a spacious game room. Step outside to enjoy the large backyard oasis featuring a pool, spa and plenty of room for recreation, all set against the peaceful backdrop of the wooded nature area. This home offers the rare combination of privacy, scenic views and generous indoor-outdoor living space in a truly special setting.
Sold
Price Unknown
910 Saddlebrook Dr, Colleyville, TX 76034
4beds
3,742sqft
Single Family Residence
Built in 1989
0.42 Acres Lot
$1,010,200 Zestimate®
$--/sqft
$6,011 Estimated rent
Home value
$1,010,200
$939,000 - $1.08M
$6,011/mo
Zestimate® history
Owner options
List your home for rent
$6,011/mo
Rent Zestimate®
Find your next renter with Zillow Rental Manager. Plus, with online applications, you can quickly screen prospective tenants – for free.
$6,011/mo
Rent Zestimate®
Refinance and save
$252/mo
Est. payment
Refinancing to a lower rate could help reduce your monthly payments and save thousands over the life of the loan.
$252/mo
Est. payment
Explore your selling options
Work with a Zillow partner agent
Leverage their expertise and Zillow's premium Showcase listings to get your home seen by more buyers.
Get startedList with your own agent
Get your home in front of millions of buyers by listing it on Zillow.
Learn how to do itSell it yourself
Take full control of how buyers see your home on Zillow by listing For Sale by Owner (FSBO).
List your homeWhat's special
Sparkling poolMassive backyardStunning two-story brick homeLarge covered patioSpacious family roomPorte cochereWet bar
Zillow last checked:
Listing updated:
Listed by:
Marilyn Newton 0409042 817-731-8466,
Briggs Freeman Sotheby's Int'l 817-731-8466,
Theresa Kell 0693050 817-937-4040,
Briggs Freeman Sotheby's Int'l
Bought with:
Marcy Barkemeyer
Keller Williams Realty
Source: NTREIS,MLS#: 21200534
Facts & features
Interior
Bedrooms & bathrooms
- Bedrooms: 4
- Bathrooms: 4
- Full bathrooms: 3
- 1/2 bathrooms: 1
Primary bedroom
- Features: Ceiling Fan(s), Dual Sinks, Double Vanity, En Suite Bathroom, Fireplace, Jetted Tub, Separate Shower, Walk-In Closet(s)
- Level: First
- Dimensions: 18 x 16
Bedroom
- Features: Built-in Features, Ceiling Fan(s), Split Bedrooms, Walk-In Closet(s)
- Level: First
- Dimensions: 12 x 12
Bedroom
- Features: Ceiling Fan(s), Walk-In Closet(s)
- Level: Second
- Dimensions: 15 x 14
Bedroom
- Features: Ceiling Fan(s), Walk-In Closet(s)
- Level: Second
- Dimensions: 16 x 13
Primary bathroom
- Features: Built-in Features, Double Vanity, En Suite Bathroom, Granite Counters, Jetted Tub, Separate Shower
- Level: First
- Dimensions: 15 x 12
Breakfast room nook
- Level: First
- Dimensions: 10 x 10
Dining room
- Features: Built-in Features
- Level: First
- Dimensions: 15 x 13
Family room
- Features: Built-in Features, Ceiling Fan(s), Fireplace
- Level: First
- Dimensions: 19 x 18
Other
- Features: Double Vanity, Granite Counters, Jack and Jill Bath
- Level: Second
- Dimensions: 0 x 0
Game room
- Level: Second
- Dimensions: 16 x 12
Half bath
- Level: First
- Dimensions: 0 x 0
Kitchen
- Features: Breakfast Bar, Built-in Features, Granite Counters, Kitchen Island, Pantry, Walk-In Pantry
- Level: First
- Dimensions: 12 x 12
Living room
- Features: Fireplace
- Level: First
- Dimensions: 20 x 18
Utility room
- Features: Built-in Features, Utility Room
- Level: First
- Dimensions: 9 x 7
Heating
- Central, Fireplace(s), Natural Gas, Zoned
Cooling
- Central Air, Ceiling Fan(s)
Appliances
- Included: Convection Oven, Double Oven, Dishwasher, Electric Cooktop, Electric Oven, Disposal, Gas Water Heater, Microwave, Warming Drawer
- Laundry: Washer Hookup, Electric Dryer Hookup, Laundry in Utility Room
Features
- Wet Bar, Double Vanity, Granite Counters, High Speed Internet, In-Law Floorplan, Kitchen Island, Pantry, Cable TV, Walk-In Closet(s), Wired for Sound
- Flooring: Carpet, Ceramic Tile, Wood
- Windows: Window Coverings
- Has basement: No
- Number of fireplaces: 3
- Fireplace features: Family Room, Gas, Gas Log, Living Room, Primary Bedroom
Interior area
- Total interior livable area: 3,742 sqft
Property
Parking
- Total spaces: 4
- Parking features: Garage, Garage Door Opener, Kitchen Level, Garage Faces Rear
- Attached garage spaces: 3
- Carport spaces: 1
- Covered spaces: 4
Features
- Levels: Two
- Stories: 2
- Patio & porch: Patio, Covered
- Pool features: Gunite, In Ground, Pool, Pool/Spa Combo
- Fencing: Metal,Wood
Lot
- Size: 0.42 Acres
- Features: Back Yard, Greenbelt, Interior Lot, Lawn, Landscaped, Sprinkler System, Few Trees
Details
- Parcel number: 05530415
Construction
Type & style
- Home type: SingleFamily
- Architectural style: Traditional,Detached
- Property subtype: Single Family Residence
Materials
- Brick
- Foundation: Slab
- Roof: Composition
Condition
- Year built: 1989
Utilities & green energy
- Sewer: Public Sewer
- Water: Public
- Utilities for property: Natural Gas Available, Sewer Available, Water Available, Cable Available
Community & HOA
Community
- Security: Security System
- Subdivision: Saddlebrook
HOA
- Has HOA: Yes
- Services included: Association Management, Maintenance Grounds
- HOA fee: $252 semi-annually
- HOA name: Saddlebrook HOA
- HOA phone: 817-253-0366
Location
- Region: Colleyville
Financial & listing details
- Tax assessed value: $855,900
- Annual tax amount: $3,244
- Date on market: 3/6/2026
- Cumulative days on market: 32 days
- Listing terms: Cash,Conventional
Price history
| Date | Event | Price |
|---|---|---|
| 5/5/2026 | Sold | -- |
Source: NTREIS #21200534 Report a problem | ||
| 4/15/2026 | Pending sale | $1,050,000$281/sqft |
Source: NTREIS #21200534 Report a problem | ||
| 4/8/2026 | Contingent | $1,050,000$281/sqft |
Source: NTREIS #21200534 Report a problem | ||
| 4/7/2026 | Price change | $1,050,000-4.5%$281/sqft |
Source: NTREIS #21200534 Report a problem | ||
| 3/6/2026 | Listed for sale | $1,100,000+144.5%$294/sqft |
Source: NTREIS #21200534 Report a problem | ||
| 4/21/2011 | Listing removed | $449,900$120/sqft |
Source: Mike Bowman, Inc. #11544260 Report a problem | ||
| 2/18/2011 | Listed for sale | $449,900$120/sqft |
Source: Century 21 Mike Bowman, Inc. #11544260 Report a problem | ||
Public tax history
| Year | Property taxes | Tax assessment |
|---|---|---|
| 2025 | $3,244 +5.9% | $855,900 -7% |
| 2024 | $3,062 -2.9% | $920,046 +15.4% |
| 2023 | $3,153 -12.3% | $797,000 +18.1% |
| 2022 | $3,596 +9.1% | $675,000 +19.5% |
| 2021 | $3,297 -0.8% | $565,000 |
| 2020 | $3,326 +8.1% | $565,000 -1.7% |
| 2019 | $3,075 +8.9% | $575,000 +21.1% |
| 2018 | $2,824 -72.3% | $475,000 +5.6% |
| 2017 | $10,176 -2.8% | $450,000 -1.7% |
| 2016 | $10,466 +5.7% | $457,791 +5% |
| 2015 | $9,906 | $436,000 -7.1% |
| 2014 | $9,906 | $469,300 +7.8% |
| 2013 | -- | $435,500 +1% |
| 2012 | -- | $431,200 +14.4% |
| 2011 | -- | $376,800 +2.6% |
| 2010 | -- | $367,400 -4.7% |
| 2009 | -- | $385,500 |
| 2008 | -- | $385,500 |
| 2007 | -- | $385,500 +11.4% |
| 2006 | -- | $346,000 |
| 2005 | -- | $346,000 |
| 2004 | -- | $346,000 |
| 2003 | -- | $346,000 -2.7% |
| 2002 | -- | $355,700 +8.6% |
| 2001 | -- | $327,400 +5.7% |
| 2000 | -- | $309,800 |
Find assessor info on the county website
Neighborhood: Southwest
Nearby homes
- $1,059,0004 bd5 ba4.3k sqft1000 Saddlebrook Dr, Colleyville, TX 76034Off Market
- $--4 bd4 ba3.3k sqft4303 Chimney Rock Ct, Colleyville, TX 76034Sold
- $873,6004 bd3 ba3.5k sqft4305 Chimney Rock Ct, Colleyville, TX 76034Off Market
- $--5 bd4 ba4.2k sqft1002 Saddlebrook Dr, Colleyville, TX 76034Sold

- $755,0004 bd3 ba3.2k sqft4300 Briar Ridge Dr, Colleyville, TX 76034Off Market
- $--5 bd5 ba3k sqft4301 Shadow Ridge Dr, Colleyville, TX 76034Sold
- $979,1005 bd4 ba3.8k sqft1004 Saddlebrook Dr, Colleyville, TX 76034Off Market
- $1,159,7006 bd6 ba6.8k sqft4306 Chimney Rock Ct, Colleyville, TX 76034Off Market
Nearby schools
GreatSchools rating
- 9/10Bransford Elementary SchoolGrades: PK-5Distance: 0.6 mi
- 8/10Colleyville Middle SchoolGrades: 6-8Distance: 1.5 mi
- 8/10Grapevine High SchoolGrades: 9-12Distance: 3.5 mi
Schools provided by the listing agent
- Elementary: Bransford
- Middle: Colleyville
- High: Grapevine
- District: Grapevine-Colleyville ISD
Source: NTREIS. This data may not be complete. We recommend contacting the local school district to confirm school assignments for this home.
Get a cash offer in 3 minutes
Find out how much your home could sell for in as little as 3 minutes with a no-obligation cash offer.
Estimated market value
$1,010,200
Get a cash offer in 3 minutes
Find out how much your home could sell for in as little as 3 minutes with a no-obligation cash offer.
Estimated market value
$1,010,200
- Texas
- Tarrant County
- Colleyville
- 76034
- Southwest
- 910 Saddlebrook Dr
