Skip main navigation
Sold
  • Price Unknown

    910 Saint Charles Ct, Marlin, TX 76661

    3beds
    1,796sqft
    Single Family Residence
    Built in 1977
    9,060 Square Feet Lot
    $183,700 Zestimate®
    $--/sqft
    $1,877 Estimated rent

    Home value

    $183,700

    Estimated sales range

    Not available

    $1,877/mo

    Zestimate® history
    Loading
    Loading...

    Owner options

    List your home for rent

    $1,877/mo

    Rent Zestimate®

    Find your next renter with Zillow Rental Manager. Plus, with online applications, you can quickly screen prospective tenants – for free.

    Learn more

    $1,877/mo

    Rent Zestimate®

    Refinance and save

    Refinancing to a lower rate could help reduce your monthly payments and save thousands over the life of the loan.

    See today's rates

    Explore your selling options

    Work with a Zillow partner agent

    Leverage their expertise and Zillow's premium Showcase listings to get your home seen by more buyers.

    Get started

    List with your own agent

    Get your home in front of millions of buyers by listing it on Zillow.

    Learn how to do it

    Sell it yourself

    Take full control of how buyers see your home on Zillow by listing For Sale by Owner (FSBO).

    List your home

    What's special

    Spacious lotRoom for outdoor enjoymentPractical single-level layoutFunctional kitchenConvenient driveway parking
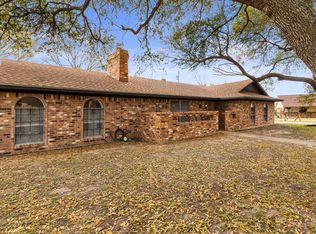
    Start fresh in a home full of potential at 910 Saint Charles Ct, Marlin, TX 76661. This 3-bedroom, 2-bath residence features a practical single-level layout with open living and dining areas, a functional kitchen, and convenient driveway parking. The spacious lot offers room for outdoor enjoyment or future enhancements. Located near Marlin High School, City Park, and local shops, with quick access to Highway 6 for an easy commute to Waco and surrounding areas. See how this property can fit your next chapter—schedule your showing today.

    Zillow last checked:

    Listing updated:

    Listed by:

    Christopher Lawrence 0487898 877-410-2037,

    Trillionaire Realty 877-410-2037

    Bought with:

    Kayla Banks

    The Agency Waco

    Source: NTREIS,MLS#: 21097763

    Facts & features

    Interior

    Bedrooms & bathrooms
    • Bedrooms: 3
    • Bathrooms: 2
    • Full bathrooms: 2
    Primary bedroom
    • Features: Built-in Features, Ceiling Fan(s)
    • Level: First
    • Dimensions: 12 x 16
    Bedroom
    • Level: First
    • Dimensions: 10 x 12
    Bedroom
    • Features: Ceiling Fan(s)
    • Level: First
    • Dimensions: 10 x 12
    Kitchen
    • Level: First
    • Dimensions: 10 x 9
    Living room
    • Features: Ceiling Fan(s)
    • Level: First
    • Dimensions: 11 x 13
    Heating
    • Electric
    Cooling
    • Electric
    Appliances
    • Included: Convection Oven, Dishwasher
    Features
    • Built-in Features, Walk-In Closet(s)
    • Flooring: Laminate
    • Has basement: No
    • Number of fireplaces: 1
    • Fireplace features: Gas Log
    Interior area
    • Total interior livable area: 1,796 sqft

    Property

    Parking
    • Total spaces: 2
    • Parking features: Concrete, Covered, Driveway
    • Attached garage spaces: 2
    • Has uncovered spaces: Yes
    Features
    • Levels: One
    • Stories: 1
    • Pool features: None
    • Fencing: Back Yard,Wood
    Lot
    • Size: 9,060 Square Feet
    • Residential vegetation: Cleared
    Details
    • Parcel number: 27422

    Construction

    Type & style
    • Home type: SingleFamily
    • Architectural style: Traditional,Detached
    • Property subtype: Single Family Residence
    Materials
    • Brick
    • Foundation: Slab
    • Roof: Composition
    Condition
    • Year built: 1977

    Utilities & green energy

    • Sewer: Public Sewer
    • Utilities for property: Sewer Available

    Community & HOA

    Community
    • Subdivision: Radle
    HOA
    • Has HOA: No
    Location
    • Region: Marlin

    Financial & listing details

    • Tax assessed value: $166,580
    • Annual tax amount: $4,739
    • Date on market: 10/28/2025
    • Cumulative days on market: 17 days
    • Listing terms: Cash,Conventional,FHA 203(k),FHA

    Price history

    DateEventPrice
    12/17/2025Sold--
    Source: NTREIS #21097763 Report a problem
    11/13/2025Pending sale$195,000$109/sqft
    Source: NTREIS #21097763 Report a problem
    10/28/2025Listed for sale$195,000-20.4%$109/sqft
    Source: NTREIS #21097763 Report a problem
    7/7/2025Sold--
    Source: Public Record Report a problem
    9/30/2024Price change$244,900-1.8%$136/sqft
    Source: WMLS #224345 Report a problem
    7/16/2024Listed for sale$249,500+16.6%$139/sqft
    Source: WMLS #224345 Report a problem
    10/20/2023Sold--
    Source: NTREIS #217892 Report a problem
    9/6/2023Pending sale$214,000$119/sqft
    Source: WMLS #217892 Report a problem
    9/1/2023Listed for sale$214,000+67.8%$119/sqft
    Source: WMLS #217892 Report a problem
    8/17/2018Sold--
    Source: Central Texas MLS #348758 Report a problem
    7/13/2018Price change$127,500-1.5%$71/sqft
    Source: Coldwell Banker Apex Realtors #175344 Report a problem
    6/27/2018Price change$129,500-0.3%$72/sqft
    Source: Central Texas Multiple Listing Service #348758 Report a problem
    5/31/2018Price change$129,900+9.2%$72/sqft
    Source: Coldwell Banker Jim Stewart, Realtors #175344 Report a problem
    4/10/2018Price change$119,000+20.2%$66/sqft
    Source: Falls County Properties, LLC #13812133 Report a problem
    4/6/2018Listed for sale$99,000$55/sqft
    Source: Falls County Properties, LLC #13812133 Report a problem

    Public tax history

    YearProperty taxesTax assessment
    2025-- $166,580
    2024$4,739 +114.9%$166,580 +38.8%
    2023$2,205 -10%$120,056 +10%
    2022$2,451 -4.6%$109,142 +10%
    2021$2,568 $99,220
    2020-- $99,220
    2019$3,659 $99,220 +19.3%
    2018-- $83,180 +0.4%
    2017-- $82,880
    2016-- $82,880
    2015-- $82,880
    2014-- $82,880
    2012-- $82,880 -4%
    2011-- $86,310
    2010-- $86,310 +2.9%
    2009-- $83,860 +8.8%
    2008-- $77,110
    2007-- --
    Find assessor info on the county website

    Neighborhood: 76661

    Nearby schools

    GreatSchools rating
    Schools provided by the listing agent
    • Elementary: Marlin
    • Middle: Marlin
    • High: Marlin
    • District: Marlin ISD

    Source: NTREIS. This data may not be complete. We recommend contacting the local school district to confirm school assignments for this home.