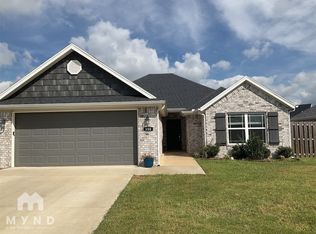
Welcome to this charming 3-bedroom, 2-bathroom home offering 1,406 sq. ft. of comfortable living space in a desirable subdivision. Designed with both comfort and functionality in mind, the split floor plan provides added privacy while creating a welcoming flow throughout the home. The kitchen features beautiful granite countertops and a pantry, making meal prep and storage a breeze. The cozy living room is highlighted by a fireplace, creating the perfect spot to relax after a long day. The primary bedroom includes a spacious walk-in closet, and the wood privacy-fenced backyard offers plenty of room for outdoor gatherings, pets, or simply enjoying some fresh air. Conveniently located near schools and everyday amenities, this home is a wonderful opportunity for first-time buyers, downsizers, or anyone looking for easy living. Schedule your showing today!
For sale
Price cut: $5K (8/7)
$305,000
910 Sassafras Ln, Centerton, AR 72719
3beds
1,406sqft
Single Family Residence
Built in 2020
6,969 Square Feet Lot
$302,400 Zestimate®
$217/sqft
$-- HOA
What's special
- 26 days |
- 624 |
- 60 |
Zillow last checked:
Listing updated:
Listed by:
Curtis Realty Group 479-777-4774,
Keller Williams Market Pro Realty - Rogers Branch 479-718-2800
Source: ArkansasOne MLS,MLS#: 1356670
Originating MLS: Northwest Arkansas Board of REALTORS MLS
Facts & features
Interior
Bedrooms & bathrooms
- Bedrooms: 3
- Bathrooms: 2
- Full bathrooms: 2
Heating
- Central, Gas
Cooling
- Central Air, Electric
Appliances
- Included: Dryer, Dishwasher, Electric Range, Electric Water Heater, Disposal, Microwave, Refrigerator, Smooth Cooktop, Self Cleaning Oven, Washer, ENERGY STAR Qualified Appliances, Plumbed For Ice Maker
- Laundry: Washer Hookup, Dryer Hookup
Features
- Attic, Ceiling Fan(s), Eat-in Kitchen, Granite Counters, Pantry, Split Bedrooms, Storage, Walk-In Closet(s), Window Treatments
- Flooring: Carpet, Laminate, Tile
- Windows: Double Pane Windows, ENERGY STAR Qualified Windows, Vinyl, Blinds
- Has basement: No
- Number of fireplaces: 1
- Fireplace features: Gas Log, Living Room
Interior area
- Total structure area: 1,406
- Total interior livable area: 1,406 sqft
Video & virtual tour
Property
Parking
- Total spaces: 2
- Parking features: Attached, Garage, Garage Door Opener
- Has attached garage: Yes
- Covered spaces: 2
Features
- Levels: One
- Stories: 1
- Patio & porch: Covered, Patio
- Exterior features: Concrete Driveway
- Fencing: Back Yard,Privacy,Wood
- Waterfront features: None
Lot
- Size: 6,969 Square Feet
- Features: Cleared, Subdivision
Details
- Additional structures: None
- Parcel number: 0606365000
- Special conditions: None
Construction
Type & style
- Home type: SingleFamily
- Property subtype: Single Family Residence
Materials
- Aluminum Siding, Brick
- Foundation: Slab
- Roof: Architectural,Shingle
Condition
- New construction: No
- Year built: 2020
Utilities & green energy
- Water: Public
- Utilities for property: Electricity Available, Natural Gas Available, Sewer Available, Water Available
Green energy
- Energy efficient items: Appliances
Community & HOA
Community
- Features: Near Schools, Sidewalks
- Security: Fire Alarm, Smoke Detector(s)
- Subdivision: Southwinds Sub Ph 1 Centerton
Location
- Region: Centerton
Financial & listing details
- Price per square foot: $217/sqft
- Tax assessed value: $302,385
- Annual tax amount: $2,808
- Date on market: 7/24/2026
- Cumulative days on market: 27 days
- Road surface type: Paved
Estimated market value
Zestimate®
$302,400
Estimated sales range
$287,000 - $318,000
Rent Zestimate®
$1,639/mo
Price history
| Date | Event | Price |
|---|---|---|
| 8/7/2026 | Price change | $305,000-1.6%$217/sqft |
Source: | ||
| 7/24/2026 | Listed for sale | $310,000+32.4%$220/sqft |
Source: | ||
| 4/26/2025 | Listing removed | $1,845$1/sqft |
Source: Zillow Rentals Report a problem | ||
| 4/11/2025 | Price change | $1,845-2.6%$1/sqft |
Source: Zillow Rentals Report a problem | ||
| 3/12/2025 | Listed for rent | $1,895+9.9%$1/sqft |
Source: Zillow Rentals Report a problem | ||
| 8/11/2023 | Listing removed | -- |
Source: Zillow Rentals Report a problem | ||
| 7/25/2023 | Listed for rent | $1,725$1/sqft |
Source: Zillow Rentals Report a problem | ||
| 2/4/2022 | Sold | $234,199+30.4%$167/sqft |
Source: | ||
| 12/30/2020 | Sold | $179,563$128/sqft |
Source: | ||
Public tax history
| Year | Property taxes | Tax assessment |
|---|---|---|
| 2025 | $2,808 +10.6% | $45,360 +9.1% |
| 2024 | $2,540 +6.5% | $41,580 +10% |
| 2023 | $2,385 | $37,800 |
| 2022 | $2,385 +0.7% | $37,800 |
| 2021 | $2,369 | $37,800 |
| 2020 | -- | -- |
Find assessor info on the county website
Monthly payment
Est. payment
Payment breakdown
Explore the cost of this home by adjusting the details. Changes won't be saved.Climate risks
Neighborhood: 72719
Nearby schools
GreatSchools rating
- 6/10Osage Creek Elementary SchoolGrades: K-4Distance: 3 mi
- 9/10Grimsley Junior High SchoolGrades: 7-8Distance: 3 mi
- 9/10Bentonville West High SchoolGrades: 9-12Distance: 3 mi
Schools provided by the listing agent
- District: Bentonville
Source: ArkansasOne MLS. This data may not be complete. We recommend contacting the local school district to confirm school assignments for this home.
- $279,4003 bd2 ba1.4k sqft920 Sassafras Ln, Centerton, AR 72719Off Market
Save 
- $332,800-- bd2 ba1.5k sqft900 Sassafras Ln, Centerton, AR 72719Off Market
Save - $304,9003 bd2 ba1.4k sqft471 Holly St, Centerton, AR 72719Off Market
Save 
- $295,3004 bd2 ba1.5k sqft930 Sassafras Ln, Centerton, AR 72719Off Market
Save 
- $305,8003 bd2 ba1.4k sqft481 Holly St, Centerton, AR 72719Off Market
Save - $360,0003 bd2 ba1.7k sqft911 Sassafras Ln, Centerton, AR 72719Sold
Save - $309,600-- bd2 ba1.4k sqft461 Holly St, Centerton, AR 72719Off Market
Save - $308,5003 bd2 ba1.4k sqft491 Holly St, Centerton, AR 72719Off Market
Save
A local agent can set up tours, give advice and negotiate with sellers.