Skip main navigation
Sold for $921,500
  • $921,500

    910 Sherbourne Cir, Lake Mary, FL 32746

    4beds
    3,338sqft
    Single Family Residence
    Built in 2014
    8,913 Square Feet Lot
    $902,200 Zestimate®
    $276/sqft
    $4,224 Estimated rent

    Home value

    $902,200

    $821,000 - $992,000

    $4,224/mo

    Zestimate® history
    Loading
    Loading...

    Owner options

    List your home for rent

    $4,224/mo

    Rent Zestimate®

    Find your next renter with Zillow Rental Manager. Plus, with online applications, you can quickly screen prospective tenants – for free.

    Learn more

    $4,224/mo

    Rent Zestimate®

    Refinance and save

    $6,273/mo

    Est. payment

    Refinancing to a lower rate could help reduce your monthly payments and save thousands over the life of the loan.

    See today's rates

    $6,273/mo

    Est. payment

    Explore your selling options

    Work with a Zillow partner agent

    Leverage their expertise and Zillow's premium Showcase listings to get your home seen by more buyers.

    Get started

    List with your own agent

    Get your home in front of millions of buyers by listing it on Zillow.

    Learn how to do it

    Sell it yourself

    Take full control of how buyers see your home on Zillow by listing For Sale by Owner (FSBO).

    List your home

    What's special

    Large islandScreened-in lanaiLarge loftHeated saltwater poolSpacious en-suite bathDedicated officeMature trees
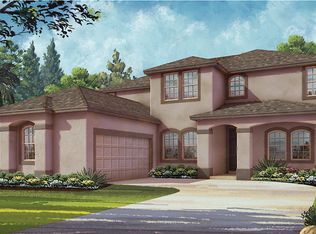
    Welcome to Heathrow, a beautifully upgraded residence tucked away on a quiet cul-de-sac in the heart of Lake Mary. Backing to conservation with no rear neighbors, this home sits on a private lot with serene tree and pond views, offering the perfect blend of comfort, privacy, and modern convenience. Inside, you'll find a thoughtfully designed split-bedroom layout, with all bedrooms located on the main floor—ideal for multi-generational living or flexible use. The primary suite includes a sitting area, large walk-in closet, and a spacious en-suite bath with a soaking tub and separate shower. The additional bedrooms feature ceiling fans, plush carpeting, and ample closet space. The heart of the home is the central kitchen, outfitted with stainless steel appliances, a large island, walk-in pantry, and eat-in space that opens into a spacious living room—great for hosting or everyday family life. You'll also find formal and informal dining areas, a dedicated office, and an indoor laundry room. Upstairs, a large loft and bathroom offer a versatile bonus space for a media room, home gym, additional bedroom or guest retreat. Step outside to your private backyard oasis featuring a screened-in lanai, heated saltwater pool, and a built-in gas fire pit—all surrounded by mature trees and peaceful views. Whether relaxing after a long day of entertaining guests, this outdoor space delivers true Florida living. Additional upgrades include a whole-house water purifier and softener, smart home features, ADT security system with cameras, and a fully updated irrigation system. The attached 2-car garage includes an electric vehicle charging station (50 Amp), and the extended driveway provides parking for 4+ vehicles. Located just minutes from top-rated Seminole County schools, shopping, dining, golf, and major highways, this home combines style, functionality, and location in one of Lake Mary’s most desirable communities.

    Zillow last checked:

    Listing updated:

    Listing Provided by:

    Brian Hyser 407-951-2472,

    THE AGENCY ORLANDO 407-951-2472

    Bought with:

    John Muccigrosso, PA, 460524

    RE/MAX 200 REALTY

    Source: Stellar MLS,MLS#: O6323741MLS LogoOriginating MLS: Orlando Regional

    Facts & features

    Interior

    Bedrooms & bathrooms
    • Bedrooms: 4
    • Bathrooms: 4
    • Full bathrooms: 3
    • 1/2 bathrooms: 1
    Primary bedroom
    • Features: En Suite Bathroom, Walk-In Closet(s)
    • Level: First
    • Area: 324 Square Feet
    • Dimensions: 18x18
    Bedroom 2
    • Features: Jack & Jill Bathroom, Built-in Closet
    • Level: First
    • Area: 196 Square Feet
    • Dimensions: 14x14
    Bedroom 3
    • Features: Jack & Jill Bathroom, Built-in Closet
    • Level: First
    • Area: 121 Square Feet
    • Dimensions: 11x11
    Bedroom 4
    • Features: Built-in Closet
    • Level: First
    • Area: 165 Square Feet
    • Dimensions: 11x15
    Primary bathroom
    • Features: Tub with Separate Shower Stall
    • Level: First
    Bathroom 2
    • Features: Jack & Jill Bathroom
    • Level: First
    Bathroom 3
    • Level: First
    Bonus room
    • Features: Built-in Closet
    • Level: Second
    • Area: 416 Square Feet
    • Dimensions: 16x26
    Dining room
    • Level: First
    • Area: 130 Square Feet
    • Dimensions: 10x13
    Dining room
    • Level: First
    • Area: 150 Square Feet
    • Dimensions: 10x15
    Foyer
    • Level: First
    • Area: 60 Square Feet
    • Dimensions: 5x12
    Kitchen
    • Features: Kitchen Island
    • Level: First
    • Area: 225 Square Feet
    • Dimensions: 15x15
    Laundry
    • Level: First
    Living room
    • Features: Ceiling Fan(s)
    • Level: First
    • Area: 315 Square Feet
    • Dimensions: 15x21
    Office
    • Level: First
    • Area: 168 Square Feet
    • Dimensions: 14x12
    Heating
    • Central, Electric, Heat Pump, Zoned
    Cooling
    • Central Air, Zoned
    Appliances
    • Included: Oven, Dishwasher, Dryer, Microwave, Range, Range Hood, Refrigerator, Tankless Water Heater, Washer, Water Purifier, Water Softener
    • Laundry: Inside, Laundry Room
    Features
    • Ceiling Fan(s), Crown Molding, Eating Space In Kitchen, Primary Bedroom Main Floor, Smart Home, Split Bedroom, Walk-In Closet(s)
    • Flooring: Carpet, Porcelain Tile, Tile
    • Doors: Sliding Doors
    • Windows: Insulated Windows, Low Emissivity Windows
    • Has fireplace: Yes
    • Fireplace features: Gas, Outside
    Interior area
    • Total structure area: 4,249
    • Total interior livable area: 3,338 sqft

    Property

    Parking
    • Total spaces: 2
    • Parking features: Driveway, Electric Vehicle Charging Station(s), Garage Door Opener
    • Attached garage spaces: 2
    • Has uncovered spaces: Yes
    Features
    • Levels: Two
    • Stories: 2
    • Patio & porch: Covered, Patio, Rear Porch, Screened
    • Exterior features: Irrigation System, Lighting, Other, Rain Gutters, Sidewalk
    • Has private pool: Yes
    • Pool features: Child Safety Fence, Gunite, Heated, In Ground, Lighting, Salt Water, Screen Enclosure
    • Has view: Yes
    • View description: Trees/Woods, Water
    • Water view: Water
    Lot
    • Size: 8,913 sqft
    • Features: Conservation Area, Cul-De-Sac, In County, Landscaped, Near Golf Course, Sidewalk
    Details
    • Parcel number: 3619295TJ00000020
    • Zoning: R-1
    • Special conditions: None

    Construction

    Type & style
    • Home type: SingleFamily
    • Property subtype: Single Family Residence
    Materials
    • Block, Stone, Stucco
    • Foundation: Slab
    • Roof: Shingle
    Condition
    • New construction: No
    • Year built: 2014

    Utilities & green energy

    • Sewer: Public Sewer
    • Water: Public
    • Utilities for property: BB/HS Internet Available, Cable Available, Electricity Connected, Natural Gas Connected, Sewer Connected, Street Lights, Underground Utilities, Water Connected

    Community & neighborhood

    Security
    • Security features: Security System
    Community
    • Community features: Dock, Fishing, Buyer Approval Required, Deed Restrictions, Fitness Center, Golf Carts OK, Golf, Park, Playground, Sidewalks
    Location
    • Region: Lake Mary
    • Subdivision: HEATHROW / COVENTRY

    HOA & financial

    HOA
    • Has HOA: Yes
    • HOA fee: $272 monthly
    • Association name: Sentry Management/Teresa Alemeida
    • Association phone: 407-333-0884
    • Second association name: Heathrow Master Association
    Other fees
    • Pet fee: $0 monthly
    Other financial information
    • Total actual rent: 0

    Other

    Other facts
    • Listing terms: Cash,Conventional,VA Loan
    • Ownership: Fee Simple
    • Road surface type: Paved, Asphalt

    Price history

    DateEventPrice
    8/8/2025Sold$921,500-3%$276/sqft
    Source: Stellar MLS #O6323741 Report a problem
    7/20/2025Pending sale$950,000$285/sqft
    Source: Stellar MLS #O6323741 Report a problem
    7/3/2025Listed for sale$950,000+43.9%$285/sqft
    Source: Stellar MLS #O6323741 Report a problem
    1/21/2021Sold$660,000-2.2%$198/sqft
    Source: Public Record Report a problem
    12/14/2020Pending sale$675,000$202/sqft
    Source: BLURIVER REALTY GROUP LLC #O5911134 Report a problem
    12/11/2020Listed for sale$675,000+10%$202/sqft
    Source: BLURIVER REALTY GROUP LLC #O5911134 Report a problem
    4/8/2020Sold$613,500-2.6%$184/sqft
    Source: Public Record Report a problem
    3/5/2020Pending sale$629,900$189/sqft
    Source: CHARLES RUTENBERG REALTY ORLANDO #O5787870 Report a problem
    3/5/2020Listed for sale$629,900$189/sqft
    Source: CHARLES RUTENBERG REALTY ORLANDO #O5787870 Report a problem
    1/10/2020Listing removed$629,900$189/sqft
    Source: CHARLES RUTENBERG REALTY ORLANDO #O5787870 Report a problem
    10/30/2019Price change$629,900-2.3%$189/sqft
    Source: CHARLES RUTENBERG REALTY ORLANDO #O5787870 Report a problem
    10/3/2019Pending sale$644,900$193/sqft
    Source: CHARLES RUTENBERG REALTY ORLANDO #O5787870 Report a problem
    10/3/2019Listed for sale$644,900$193/sqft
    Source: CHARLES RUTENBERG REALTY ORLANDO #O5787870 Report a problem
    8/22/2019Listing removed$644,900$193/sqft
    Source: CHARLES RUTENBERG REALTY ORLANDO #O5787870 Report a problem
    8/6/2019Price change$644,900-0.8%$193/sqft
    Source: CHARLES RUTENBERG REALTY ORLANDO #O5787870 Report a problem
    6/5/2019Listed for sale$649,900+19.2%$195/sqft
    Source: CHARLES RUTENBERG REALTY ORLANDO #O5787870 Report a problem
    9/22/2014Sold$545,000$163/sqft
    Source: Public Record Report a problem

    Public tax history

    YearProperty taxesTax assessment
    2025$9,280 +10.2%$696,995 +2.9%
    2024$8,419 +2.4%$677,352 +3%
    2023$8,221 +2.4%$657,623 +3%
    2022$8,027 +1.9%$638,469 +15.3%
    2021$7,878 +9.8%$553,683 +2.9%
    2020$7,174 +0.9%$538,045 +2.3%
    2019$7,111 $525,948 +1.9%
    2018$7,111 +0.8%$516,141 +2.1%
    2017$7,058 +0.4%$505,525 +1.4%
    2016$7,031 -1.8%$498,593 +7%
    2015$7,158 $465,826 +390.3%
    2014$7,158 $95,000
    2013-- --

    Find assessor info on the county website

    Neighborhood: 32746

    Nearby schools

    GreatSchools rating
    Schools provided by the listing agent
    • Elementary: Heathrow Elementary
    • Middle: Markham Woods Middle
    • High: Seminole High

    Source: Stellar MLS. This data may not be complete. We recommend contacting the local school district to confirm school assignments for this home.

    Get a cash offer in 3 minutes
    Find out how much your home could sell for in as little as 3 minutes with a no-obligation cash offer.
    Estimated market value
    $902,200
    Get a cash offer in 3 minutes
    Find out how much your home could sell for in as little as 3 minutes with a no-obligation cash offer.
    Estimated market value
    $902,200