Skip main navigation
Closed
  • $355,000

    910 Sheridan Dr, Wauconda, IL 60084

    2beds
    1,463sqft
    Single Family Residence
    Built in 1979
    9,944.75 Square Feet Lot
    $446,800 Zestimate®
    $243/sqft
    $2,175 Estimated rent

    Home value

    $446,800

    $416,000 - $483,000

    $2,175/mo

    Zestimate® history
    Loading
    Loading...

    Owner options

    List your home for rent

    $2,175/mo

    Rent Zestimate®

    Find your next renter with Zillow Rental Manager. Plus, with online applications, you can quickly screen prospective tenants – for free.

    Learn more

    $2,175/mo

    Rent Zestimate®

    Refinance and save

    $2,882/mo

    Est. payment

    Refinancing to a lower rate could help reduce your monthly payments and save thousands over the life of the loan.

    See today's rates

    $2,882/mo

    Est. payment

    Explore your selling options

    Work with a Zillow partner agent

    Leverage their expertise and Zillow's premium Showcase listings to get your home seen by more buyers.

    Get started

    List with your own agent

    Get your home in front of millions of buyers by listing it on Zillow.

    Learn how to do it

    Sell it yourself

    Take full control of how buyers see your home on Zillow by listing For Sale by Owner (FSBO).

    List your home

    What's special

    Wood - burning stoveSmall loftCozy firePrivate channelLarge wood balconyHouse generatorWooded island
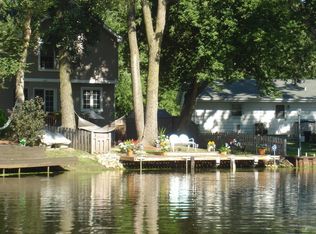
    Waterfront A-Frame on private channel leading to Bangs Lake. For the boater, there's nothing better than walking out your back door and hopping right onto your boat! Not having to pay flood insurance may rank a very close second place!! You get the best of both worlds here! When you're not enjoying the boating life, you'll probably be hanging out in your yard on the custom limestone patio near your private dock. This quiet setting, around the firepit and away from all the noise, allows for great conversations with cherished company. Relax as you watch your favorite waterfowl swim past or wave hello to the occasional passing kayaker. When the weather makes it impossible to enjoy the great outdoors, the finished walkout basement offers a very nice alternative to get away from the everyday. An existing dry bar makes this room the ideal recreation or gaming area. The laundry room features a slop sink and folding area. On the main level, the combination living and dining room offers a wonderfully private two-story view of the channel and wooded island. A cozy fire in the wood-burning stove adds ambiance and warmth on those cooler nights. The large wood balcony is perfect for outdoor dining and nature-watching with its elevated view of the channel! The upper level features a bedroom with a walk-in closet and a small loft that's the ideally suited for a desk or small reading couch. Store your toys or tools in the unique 2+ car garage. While here, don't miss the great room up the spiral staircase; what will you do with this great space? The house has been well maintained over the years; permits show a new roof in 2012, new windows in 2017, and new sliding glass doors in 2017. The furnace was replaced in 2015 and the air conditioner in 2016. There's also a whole house generator! This great house is mere minutes to historic downtown Wauconda, Wauconda Park District & Cook Park, award-winning Wauconda Library, Woodman's Grocery, Home Depot/Menards, the Chain O'Lakes, good schools, and the Millennium Trail! So much to love here!

    Zillow last checked:

    Listing updated:

    Listing courtesy of:

    Ty Barton 847-946-4880,

    RE/MAX Suburban

    Bought with:

    Kim Alden

    Compass

    Source: MRED as distributed by MLS GRID,MLS#: 12037106MLS Logo

    Facts & features

    Interior

    Bedrooms & bathrooms
    • Bedrooms: 2
    • Bathrooms: 2
    • Full bathrooms: 2
    Primary bedroom
    • Features: Flooring (Carpet), Window Treatments (Blinds), Bathroom (Full)
    • Level: Main
    • Area: 121 Square Feet
    • Dimensions: 11X11
    Bedroom 2
    • Features: Flooring (Carpet), Window Treatments (Curtains/Drapes, Shades)
    • Level: Second
    • Area: 132 Square Feet
    • Dimensions: 12X11
    Dining room
    • Features: Flooring (Carpet)
    • Level: Main
    • Dimensions: COMBO
    Family room
    • Features: Flooring (Carpet), Window Treatments (Blinds)
    • Level: Basement
    • Area: 480 Square Feet
    • Dimensions: 24X20
    Kitchen
    • Features: Flooring (Vinyl), Window Treatments (Blinds)
    • Level: Main
    • Area: 121 Square Feet
    • Dimensions: 11X11
    Laundry
    • Features: Flooring (Ceramic Tile)
    • Level: Basement
    • Area: 81 Square Feet
    • Dimensions: 9X9
    Living room
    • Features: Flooring (Carpet), Window Treatments (Blinds)
    • Level: Main
    • Area: 315 Square Feet
    • Dimensions: 21X15
    Loft
    • Features: Flooring (Carpet)
    • Level: Second
    • Area: 48 Square Feet
    • Dimensions: 8X6
    Heating
    • Natural Gas, Forced Air
    Cooling
    • Central Air
    Appliances
    • Included: Range, Microwave, Refrigerator, Washer, Dryer, Humidifier
    • Laundry: Gas Dryer Hookup, In Unit, Sink
    Features
    • Cathedral Ceiling(s), Dry Bar, 1st Floor Bedroom, 1st Floor Full Bath, Walk-In Closet(s)
    • Windows: Screens
    • Basement: Finished,Exterior Entry,Full,Walk-Out Access
    • Number of fireplaces: 1
    • Fireplace features: Wood Burning Stove, Living Room
    Interior area
    • Total structure area: 772
    • Total interior livable area: 1,463 sqft
    • Finished area below ground: 772

    Property

    Parking
    • Total spaces: 5.5
    • Parking features: Asphalt, Garage Door Opener, On Site, Garage Owned, Detached, Off Street, Side Apron, Guest, Driveway, Owned, Garage
    • Garage spaces: 2.5
    • Has uncovered spaces: Yes
    Accessibility
    • Accessibility features: No Disability Access
    Features
    • Stories: 1
    • Patio & porch: Deck, Patio
    • Exterior features: Dog Run, Boat Slip, Fire Pit
    • Has view: Yes
    • View description: Water
    • Has water view: Yes
    • Water view: Water
    • Waterfront features: Channel Front
    Lot
    • Size: 9,944 sqft
    • Dimensions: 35 X 165 X 50 X 50 X 164
    • Features: Nature Preserve Adjacent, Wetlands, Irregular Lot, Water Rights
    Details
    • Parcel number: 09244150060000
    • Special conditions: None
    • Other equipment: Ceiling Fan(s), Generator

    Construction

    Type & style
    • Home type: SingleFamily
    • Architectural style: A-Frame
    • Property subtype: Single Family Residence
    Materials
    • Cedar
    • Foundation: Concrete Perimeter
    • Roof: Asphalt
    Condition
    • New construction: No
    • Year built: 1979
    Details
    • Builder model: A-FRAME

    Utilities & green energy

    • Electric: Circuit Breakers
    • Sewer: Public Sewer
    • Water: Lake Michigan

    Community & neighborhood

    Security
    • Security features: Carbon Monoxide Detector(s)
    Community
    • Community features: Lake, Dock, Water Rights, Street Paved
    Location
    • Region: Wauconda
    • Subdivision: Lake View Villa

    HOA & financial

    HOA
    • Has HOA: Yes
    • HOA fee: $195 voluntary
    • Services included: Lake Rights, Other

    Other

    Other facts
    • Has irrigation water rights: Yes
    • Listing terms: Conventional
    • Ownership: Fee Simple

    Price history

    DateEventPrice
    5/29/2024Sold$355,000+1.5%$243/sqft
    Source: MRED as distributed by MLS GRID #12037106 Report a problem
    5/23/2024Pending sale$349,900$239/sqft
    Source: MRED as distributed by MLS GRID #12037106 Report a problem
    4/29/2024Contingent$349,900$239/sqft
    Source: MRED as distributed by MLS GRID #12037106 Report a problem
    4/25/2024Listed for sale$349,900+29.6%$239/sqft
    Source: MRED as distributed by MLS GRID #12037106 Report a problem
    1/31/2020Listing removed$269,900$184/sqft
    Source: RE/MAX of Barrington #10591403 Report a problem
    12/12/2019Listed for sale$269,900+76.4%$184/sqft
    Source: RE/MAX of Barrington #10591403 Report a problem
    5/10/1996Sold$153,000$105/sqft
    Source: Public Record Report a problem

    Public tax history

    YearProperty taxesTax assessment
    2024$10,295 -1%$123,541 +6.8%
    2023$10,394 +0.8%$115,729 +9.4%
    2022$10,312 +4.3%$105,785 +11.9%
    2021$9,884 +2.9%$94,502 +11%
    2020$9,603 +74.9%$85,109 +5.8%
    2019$5,491 -2.3%$80,436 +12.7%
    2018$5,620 $71,346 +1.2%
    2017$5,620 -2.7%$70,521 +5.6%
    2016$5,776 -15.3%$66,781 +8.9%
    2015$6,820 +2.5%$61,306 -4%
    2014$6,653 +2.3%$63,831 -1.8%
    2012$6,503 -14.6%$64,982 -28.1%
    2011$7,615 +17.2%$90,393 +5.3%
    2010$6,495 +5.4%$85,842 -11.4%
    2009$6,160 +3.4%$96,909 +1.4%
    2008$5,959 +13.6%$95,590 -2.2%
    2006$5,248 +4.2%$97,721
    2005$5,037 +23.9%--
    2004$4,066 -10%--
    2003$4,515 +5.7%--
    2002$4,272 +15.9%--
    2001$3,686 +4%$53,018 +3.2%
    2000$3,544 $51,361

    Find assessor info on the county website

    Neighborhood: 60084

    Nearby schools

    GreatSchools rating
    Schools provided by the listing agent
    • Elementary: Wauconda Elementary School
    • Middle: Wauconda Middle School
    • High: Wauconda Comm High School
    • District: 118

    Source: MRED as distributed by MLS GRID. This data may not be complete. We recommend contacting the local school district to confirm school assignments for this home.

    Get a cash offer in 3 minutes
    Find out how much your home could sell for in as little as 3 minutes with a no-obligation cash offer.
    Estimated market value
    $446,800
    Get a cash offer in 3 minutes
    Find out how much your home could sell for in as little as 3 minutes with a no-obligation cash offer.
    Estimated market value
    $446,800