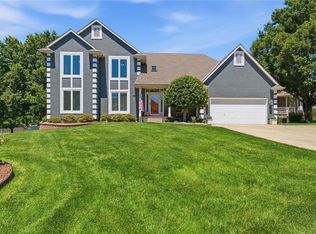
This isn't just a remodel — it's the one you've been waiting for! Step inside and you'll immediately feel the warmth and care that's gone into every detail of completely remodeling this 5-bedroom, (one non-conforming) 3-bathroom home. The main floor gives you space to spread out with a formal dining room, a bonus flex room that could be a second living area, office, or playroom.
The kitchen completely redone from the studs up - featuring a walk-in pantry with a coffee bar, brand-new cabinets, quartz countertops, with granite on a huge island. All new stainless-steel appliances (some with Wi-Fi) you'll love cooking with! Both bathrooms have been beautifully redone, with a new layout, new cabinets with eye-candy bougie fixtures! Brand-new engineered hardwood throughout the main floor (new LVP flooring throughout the downstairs), new carpet on stairs, fresh paint (completely done inside and out), some new windows, all new light fixtures, and hardware bring everything together in the best way. Don’t forget the refreshing additions to the master gardener’s original landscaped designs!
Sold
Zillow last checked:
Listing updated:
Bought with:
Angela Kramer
BHG Kansas City Homes
Source: Heartland MLS as distributed by MLS GRID,MLS#: 2615653
Price history
| Date | Event | Price |
|---|---|---|
| 6/15/2026 | Sold | -- |
Source:  Heartland MLS as distributed by MLS GRID #2615653 Report a problem Heartland MLS as distributed by MLS GRID #2615653 Report a problem | ||
| 5/22/2026 | Pending sale | $549,900$172/sqft |
Source: Heartland MLS as distributed by MLS GRID #2615653 Report a problem | ||
| 5/3/2026 | Contingent | $549,900$172/sqft |
Source: Heartland MLS as distributed by MLS GRID #2615653 Report a problem | ||
| 5/2/2026 | Listed for sale | $549,900+66.7%$172/sqft |
Source: Heartland MLS as distributed by MLS GRID #2615653 Report a problem | ||
| 6/12/2023 | Sold | -- |
Source: Heartland MLS as distributed by MLS GRID #2423460 Report a problem | ||
| 5/30/2023 | Pending sale | $329,900$103/sqft |
Source: Heartland MLS as distributed by MLS GRID #2423460 Report a problem | ||
| 4/29/2023 | Contingent | $329,900$103/sqft |
Source: Heartland MLS as distributed by MLS GRID #2423460 Report a problem | ||
| 4/26/2023 | Listed for sale | $329,900$103/sqft |
Source: Heartland MLS as distributed by MLS GRID #2423460 Report a problem | ||
Get a cash offer in 3 minutes
Find out how much your home could sell for in as little as 3 minutes with a no-obligation cash offer.
Estimated market value
$550,900
