Skip main navigation
Closed
  • $2,000,000

    910 Somersby Way, Sacramento, CA 95864

    4beds
    2,829sqft
    Single Family Residence
    Built in 1968
    0.36 Acres Lot
    $1,992,500 Zestimate®
    $707/sqft
    $4,921 Estimated rent

    Home value

    $1,992,500

    $1.81M - $2.17M

    $4,921/mo

    Zestimate® history
    Loading
    Loading...

    Owner options

    List your home for rent

    $4,921/mo

    Rent Zestimate®

    Find your next renter with Zillow Rental Manager. Plus, with online applications, you can quickly screen prospective tenants – for free.

    Learn more

    $4,921/mo

    Rent Zestimate®

    Refinance and save

    $13,143/mo

    Est. payment

    Refinancing to a lower rate could help reduce your monthly payments and save thousands over the life of the loan.

    See today's rates

    $13,143/mo

    Est. payment

    Explore your selling options

    Work with a Zillow partner agent

    Leverage their expertise and Zillow's premium Showcase listings to get your home seen by more buyers.

    Get started

    List with your own agent

    Get your home in front of millions of buyers by listing it on Zillow.

    Learn how to do it

    Sell it yourself

    Take full control of how buyers see your home on Zillow by listing For Sale by Owner (FSBO).

    List your home

    What's special

    Pool solar panelsNew roofWolf appliancesDramatic floor-to-ceiling windowsSerene courtyard viewsNatural lightFully refurbished utility room
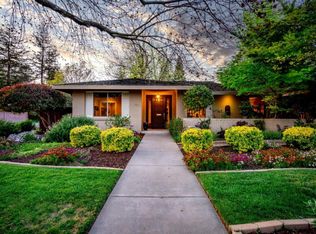
    A rare opportunity to own a custom-designed mid-century residence in Wilhaggin Bluffs. Beautifully designed around a central courtyard with cascading bougainvillea, a fountain, flowering pots, and maple trees, the home offers a private and tranquil setting. Dramatic floor-to-ceiling windows create a natural connection between the indoor and outdoor spaces, filling the home with natural light, serene courtyard views, and an exceptional sense of privacy. Offering 4 bedrooms, 3 full baths, and approximately 2,829 square feet, the home pairs timeless architectural character with thoughtful improvements. New LVP flooring creates a cohesive flow throughout. The beautifully remodeled kitchen is appointed with Wolf appliances, quartzite countertops, and exceptional storage, combining refined materials with practical sophistication. The primary bath has been beautifully remodeled with modern finishes and a clean, timeless design, while a second remodeled bath features a new jetted tub. The fully refurbished utility room extends the home's functionality with quartz countertops, custom cabinetry offering abundant storage, a wine and beverage refrigerator, and a sink with disposal. Recent improvements include a new roof, pool solar panels, a new PebbleTec pool finish, new concrete decking, and an EV charger in the garage. Beyond the central courtyard, the private backyard features mature landscaping, a swimming pool with all new equipment and a salt chlorination system, and a peaceful Zen garden, providing additional space to relax and enjoy Sacramento's outdoor lifestyle. Tucked away on a quiet cul-de-sac near Rio Americano High School, Jesuit High School, Ashton Park, and the American River Parkway, this special property offers a combination seldom found: distinctive mid-century architecture, remarkable privacy, and seamless indoor-outdoor living in the sought-after Wilhaggin Bluffs neighborhood.

    Zillow last checked:

    Listing updated:

    Listed by:

    Rich Cazneaux DRE #01447558 916-212-4444,

    Coldwell Banker Realty

    Bought with:

    Gloria Knopke, DRE #00465919

    Windermere Signature Properties Sierra Oaks

    Source: MetroList Services of CA,MLS#: 226090438Originating MLS: MetroList Services, Inc.

    Facts & features

    Interior

    Bedrooms & bathrooms
    • Bedrooms: 4
    • Bathrooms: 3
    • Full bathrooms: 3
    Primary bedroom
    • Features: Outside Access
    Primary bathroom
    • Features: Bidet, Shower Stall(s), Tile, Walk-In Closet(s), Window
    Dining room
    • Features: Formal Room
    Kitchen
    • Features: Skylight(s), Stone Counters
    Heating
    • Central, Fireplace(s)
    Cooling
    • Ceiling Fan(s), Central Air, Whole House Fan
    Appliances
    • Included: Gas Cooktop, Built-In Gas Oven, Built-In Refrigerator, Range Hood, Dishwasher, Disposal, Microwave, Wine Refrigerator
    • Laundry: Cabinets, Sink, Inside Room
    Features
    • Flooring: Tile, Luxury Vinyl Plank
    • Windows: Skylight(s)
    • Number of fireplaces: 1
    • Fireplace features: Living Room
    Interior area
    • Total structure area: 0
    • Total interior livable area: 2,829 sqft

    Property

    Parking
    • Total spaces: 2
    • Parking features: Attached, Garage Faces Side
    • Attached garage spaces: 2
    Features
    • Levels: One
    • Stories: 1
    • Has private pool: Yes
    • Pool features: In Ground
    • Has spa: Yes
    • Spa features: Bath
    • Fencing: Wood
    Lot
    • Size: 0.36 Acres
    • Features: Auto Sprinkler F&R, Cul-De-Sac
    Details
    • Additional structures: Pergola, Gazebo
    • Parcel number: 28904400010000
    • Zoning: RD4
    • Special conditions: Standard

    Construction

    Type & style
    • Home type: SingleFamily
    • Property subtype: Single Family Residence
    Materials
    • Block, Wood, Wood Siding
    • Foundation: Slab
    • Roof: Composition
    Condition
    • Year built: 1968

    Utilities & green energy

    • Electric: 220 Volts in Laundry
    • Sewer: Private Sewer
    • Water: Public
    • Utilities for property: Public, Solar
    Green energy
    • Energy generation: Solar

    Community & HOA

    Location
    • Region: Sacramento

    Financial & listing details

    • Price per square foot: $707/sqft
    • Tax assessed value: $1,570,607
    • Date on market: 9/20/2026

    Price history

    DateEventPrice
    8/18/2026Sold$2,000,000+0%$707/sqft
    Source: MetroList Services of CA #226090438 Report a problem
    7/22/2026Pending sale$1,999,500$707/sqft
    Source: MetroList Services of CA #226090438 Report a problem
    7/16/2026Listed for sale$1,999,500+37.8%$707/sqft
    Source: MetroList Services of CA #226090438 Report a problem
    11/9/2021Sold$1,451,000+26.2%$513/sqft
    Source: MetroList Services of CA #221122842 Report a problem
    10/9/2021Pending sale$1,150,000$407/sqft
    Source: MetroList Services of CA #221122842 Report a problem
    9/30/2021Listed for sale$1,150,000$407/sqft
    Source: MetroList Services of CA #221122842 Report a problem

    Public tax history

    YearProperty taxesTax assessment
    2026-- $1,570,607 +2%
    2025$18,373 +1%$1,539,812 +2%
    2024$18,198 +2.6%$1,509,620 +2%
    2023$17,735 +0.5%$1,480,020 +2%
    2022$17,639 +575.9%$1,451,000 +596.5%
    2021$2,610 +1.9%$208,327 +1%
    2020$2,562 +2%$206,192 +2%
    2019$2,510 +0.8%$202,150 +2%
    2018$2,491 +1.4%$198,187 +2%
    2017$2,455 +7.8%$194,302 +2%
    2016$2,278 +3.9%$190,494 +1.5%
    2015$2,192 $187,634 +2%
    2014$2,192 $183,963 +0.5%
    2013-- $183,133 +2%
    2012-- $179,543 +2%
    2011-- $176,023 +0.8%
    2010-- $174,709 +1.8%
    2008-- $171,692 +2%
    2007-- $168,327 +2%
    2006-- $165,027 +2%
    2005-- $161,792 +2%
    2004-- $158,621 +1.9%
    2003-- $155,715 +2%
    2002-- $152,663 +2%
    2001-- $149,671 +2%
    2000-- $146,738
    Find assessor info on the county website

    Neighborhood: Arden-Arcade

    Nearby schools

    GreatSchools rating
    Get a cash offer in 3 minutes
    Find out how much your home could sell for in as little as 3 minutes with a no-obligation cash offer.
    Estimated market value
    $1,992,500
    Get a cash offer in 3 minutes
    Find out how much your home could sell for in as little as 3 minutes with a no-obligation cash offer.
    Estimated market value
    $1,992,500