This beautiful home is a well-maintained and thoughtfully designed property offering a blend of comfort style and entertainment possibilities. Features 5 bedrooms 3 full baths. Has ample space for family and guests. The large master bedroom is a spacious retreat with a walk-in closet. Master bath with luxurious features including a jetted tub, shower stall, and granite countertop. The kitchen has a touch of elegance, stainless steel appliances as well as a bow window, and skylight. Large family room perfect for social gatherings. Cozy living room featuring a fireplace for warmth and ambiance. Inground pool, liner 2 yrs old, fenced-in yard providing privacy and security. Deck ideal for outdoor entertaining and relaxation. 4 zoned heat, 2 zoned central air. Hurry this won't last!
Sold for $700,000
$700,000
910 Somerset Drive, Toms River, NJ 08753
5beds
2,986sqft
Single Family Residence
Built in 1963
0.5 Acres Lot
$905,800 Zestimate®
$234/sqft
$4,795 Estimated rent
Home value
$905,800
$861,000 - $951,000
$4,795/mo
Zestimate® history
Owner options
List your home for rent
$4,795/mo
Rent Zestimate®
Find your next renter with Zillow Rental Manager. Plus, with online applications, you can quickly screen prospective tenants – for free.
$4,795/mo
Rent Zestimate®
Refinance and save
$4,671/mo
Est. payment
Refinancing to a lower rate could help reduce your monthly payments and save thousands over the life of the loan.
$4,671/mo
Est. payment
Explore your selling options
Work with a Zillow partner agent
Leverage their expertise and Zillow's premium Showcase listings to get your home seen by more buyers.
Get startedList with your own agent
Get your home in front of millions of buyers by listing it on Zillow.
Learn how to do itSell it yourself
Take full control of how buyers see your home on Zillow by listing For Sale by Owner (FSBO).
List your homeWhat's special
Zillow last checked:
Listing updated:
Listed by:
Judith Sherwood 848-448-6155,
RE/MAX at Barnegat Bay
Bought with:
Brian Clarke, 2190937
RE/MAX 1st. Advantage
Source: MoreMLS,MLS#: 22332375
Facts & features
Interior
Bedrooms & bathrooms
- Bedrooms: 5
- Bathrooms: 3
- Full bathrooms: 3
Bedroom
- Area: 108
- Dimensions: 9 x 12
Bedroom
- Area: 90
- Dimensions: 9 x 10
Bedroom
- Area: 182
- Dimensions: 13 x 14
Bedroom
- Area: 112
- Dimensions: 8 x 14
Other
- Area: 322
- Dimensions: 14 x 23
Breakfast
- Area: 150
- Dimensions: 15 x 10
Den
- Area: 228
- Dimensions: 19 x 12
Dining room
- Area: 110
- Dimensions: 11 x 10
Family room
- Area: 325
- Dimensions: 25 x 13
Kitchen
- Area: 165
- Dimensions: 15 x 11
Living room
- Area: 368
- Dimensions: 23 x 16
Heating
- Natural Gas, Other, See Remarks, Solar, Baseboard
Cooling
- Central Air, Other, 2 Zoned AC
Features
- Recessed Lighting
- Flooring: Linoleum
- Basement: Partial
- Attic: Attic
Interior area
- Total structure area: 2,986
- Total interior livable area: 2,986 sqft
Property
Parking
- Total spaces: 2
- Parking features: Concrete, Driveway
- Attached garage spaces: 2
- Has uncovered spaces: Yes
Features
- Levels: Split Level
- Stories: 2
- Exterior features: Swimming, Lighting
- Has private pool: Yes
- Pool features: In Ground
Lot
- Size: 0.5 Acres
- Features: Oversized
Details
- Parcel number: 0800381000000010
- Zoning description: Single Family
Construction
Type & style
- Home type: SingleFamily
- Property subtype: Single Family Residence
Materials
- Brick
- Roof: Flat
Condition
- Year built: 1963
Utilities & green energy
- Sewer: Public Sewer
Community & HOA
Community
- Subdivision: Brookside
HOA
- Has HOA: No
Location
- Region: Toms River
Financial & listing details
- Price per square foot: $234/sqft
- Tax assessed value: $563,100
- Annual tax amount: $9,398
- Date on market: 11/24/2023
- Inclusions: Outdoor Lighting, AC Units, Washer, Blinds/Shades, Ceiling Fan(s), Dishwasher, Dryer, Light Fixtures, Microwave, Stove, Refrigerator, Fireplace Equipment, Garbage Disposal, Garage Door Opener, Gas Cooking
- Exclusions: Personal Property
Price history
| Date | Event | Price |
|---|---|---|
| 7/28/2026 | Listing removed | $929,995$311/sqft |
Source:  Bright MLS #NJOC2042990 Report a problem Bright MLS #NJOC2042990 Report a problem | ||
| 7/22/2026 | Price change | $929,995-1.1%$311/sqft |
Source: Bright MLS #NJOC2042990 Report a problem | ||
| 6/26/2026 | Listed for sale | $939,995-1.1%$315/sqft |
Source: Bright MLS #NJOC2042990 Report a problem | ||
| 6/8/2026 | Listing removed | $950,000$318/sqft |
Source:  MoreMLS #22611610 Report a problem MoreMLS #22611610 Report a problem | ||
| 5/28/2026 | Price change | $950,000-1%$318/sqft |
Source: MoreMLS #22611610 Report a problem | ||
| 4/24/2026 | Listed for sale | $960,000+37.1%$322/sqft |
Source: MoreMLS #22611610 Report a problem | ||
| 2/9/2024 | Sold | $700,000+4.6%$234/sqft |
Source: MoreMLS #22332375 Report a problem | ||
| 12/1/2023 | Pending sale | $669,000$224/sqft |
Source: MoreMLS #22332375 Report a problem | ||
| 11/24/2023 | Listed for sale | $669,000+71.5%$224/sqft |
Source: MoreMLS #22332375 Report a problem | ||
| 4/13/2010 | Sold | $390,000+34.9%$131/sqft |
Source: Public Record Report a problem | ||
| 9/23/2002 | Sold | $289,000$97/sqft |
Source: Public Record Report a problem | ||
Public tax history
| Year | Property taxes | Tax assessment |
|---|---|---|
| 2023 | $9,398 +2.5% | $563,100 |
| 2022 | $9,171 | $563,100 |
| 2021 | $9,171 +5% | $563,100 +53.8% |
| 2020 | $8,735 +1.4% | $366,100 |
| 2019 | $8,618 +0.9% | $366,100 |
| 2018 | $8,545 +2.7% | $366,100 |
| 2017 | $8,321 +3.9% | $366,100 |
| 2016 | $8,007 +5% | $366,100 |
| 2015 | $7,622 +3% | $366,100 |
| 2014 | $7,403 +8.6% | $366,100 |
| 2013 | $6,814 +6% | $366,100 -15.1% |
| 2012 | $6,431 +5.9% | $431,000 |
| 2011 | $6,073 +10.9% | $431,000 |
| 2010 | $5,478 +111.7% | $431,000 |
| 2009 | $2,588 +5% | $431,000 +124.4% |
| 2008 | $2,464 +1.1% | $192,100 |
| 2007 | $2,437 +11.4% | $192,100 |
| 2006 | $2,188 | $192,100 |
| 2004 | -- | $192,100 |
| 2003 | -- | $192,100 |
| 2002 | -- | $192,100 |
| 2001 | -- | $192,100 |
Find assessor info on the county website
Neighborhood: 08753
Nearby homes
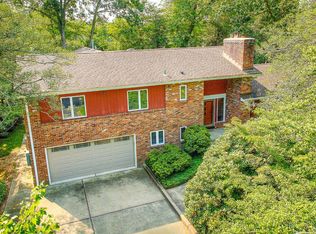
- $625,7004 bd3 ba2k sqft902 Somerset Dr, Toms River, NJ 08753Off Market
- $755,9004 bd2 ba3.2k sqft885 Ocean View Dr, Toms River, NJ 08753Off Market
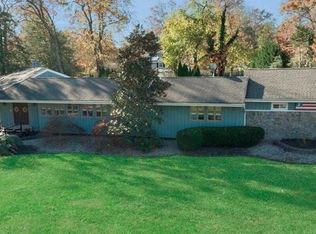
- $650,0003 bd2 ba2k sqft600 Duchess Ct, Toms River, NJ 08753Sold
- $627,0003 bd3 ba2.1k sqft889 Ocean View Dr, Toms River, NJ 08753Off Market
- $720,5005 bd3 ba2.1k sqft881 Ocean View Dr, Toms River, NJ 08753Off Market
- $786,7005 bd3 ba3.7k sqft911 Somerset Dr, Toms River, NJ 08753Off Market
- $748,9004 bd3 ba2.4k sqft915 Somerset Dr, Toms River, NJ 08753Off Market
- $645,0005 bd5 ba-- sqft919 Somerset Dr, Toms River, NJ 08753Sold
Nearby schools
GreatSchools rating
- 4/10East Dover Elementary SchoolGrades: K-5Distance: 0.4 mi
- 7/10Toms River Intermediate EastGrades: 6-8Distance: 2.4 mi
- 4/10Toms River High - East High SchoolGrades: 9-12Distance: 0.8 mi
Schools provided by the listing agent
- Elementary: Cedar Grove
- Middle: TR Intr East
- High: Toms River East
Source: MoreMLS. This data may not be complete. We recommend contacting the local school district to confirm school assignments for this home.
Get a cash offer in 3 minutes
Find out how much your home could sell for in as little as 3 minutes with a no-obligation cash offer.
Estimated market value
$905,800
Get a cash offer in 3 minutes
Find out how much your home could sell for in as little as 3 minutes with a no-obligation cash offer.
Estimated market value
$905,800
- New Jersey
- Ocean County
- Toms River
- 08753
- 910 Somerset Drive
Nearby cities
Nearby neighborhoods
Nearby zip codes
Other Toms River Topics
