Charming Renovated 4-Bedroom Home! This beautifully updated 4-bedroom, 2-living room home offers plenty of space and convenience in a great location just minutes from the interstate. Enjoy new flooring, a new fridge and stove, and a functional layout that includes two living areas and a separate dining room-perfect for entertaining or relaxing. Move-in ready with recent updates throughout, this home combines comfort, character, and easy access to shopping, dining, and major highways. Come take a look and see why this renovated home stands out for both value and style!
Sold
Price Unknown
910 Spring Park St, San Antonio, TX 78227
4beds
1,907sqft
Single Family Residence
Built in 1973
5,009 Square Feet Lot
$195,300 Zestimate®
$--/sqft
$1,675 Estimated rent
Home value
$195,300
$184,000 - $209,000
$1,675/mo
Zestimate® history
Owner options
List your home for rent
$1,675/mo
Rent Zestimate®
Find your next renter with Zillow Rental Manager. Plus, with online applications, you can quickly screen prospective tenants – for free.
$1,675/mo
Rent Zestimate®
Refinance and save
Refinancing to a lower rate could help reduce your monthly payments and save thousands over the life of the loan.
Explore your selling options
Work with a Zillow partner agent
Leverage their expertise and Zillow's premium Showcase listings to get your home seen by more buyers.
Get startedList with your own agent
Get your home in front of millions of buyers by listing it on Zillow.
Learn how to do itSell it yourself
Take full control of how buyers see your home on Zillow by listing For Sale by Owner (FSBO).
List your homeWhat's special
New flooringSeparate dining roomFunctional layout
Zillow last checked:
Listing updated:
Listed by:
Brian Pina TREC #752730 (210) 788-5453,
Levi Rodgers Real Estate Group
Source: LERA MLS,MLS#: 1915896
Facts & features
Interior
Bedrooms & bathrooms
- Bedrooms: 4
- Bathrooms: 2
- Full bathrooms: 2
Primary bedroom
- Features: Walk-In Closet(s), Ceiling Fan(s), Full Bath
- Area: 192
- Dimensions: 16 x 12
Bedroom 2
- Area: 135
- Dimensions: 15 x 9
Bedroom 3
- Area: 180
- Dimensions: 9 x 20
Bedroom 4
- Area: 192
- Dimensions: 16 x 12
Primary bathroom
- Features: Tub/Shower Combo
- Area: 48
- Dimensions: 8 x 6
Dining room
- Area: 210
- Dimensions: 14 x 15
Family room
- Area: 195
- Dimensions: 15 x 13
Kitchen
- Area: 72
- Dimensions: 8 x 9
Living room
- Area: 260
- Dimensions: 20 x 13
Heating
- Central, Natural Gas
Cooling
- Ceiling Fan(s), Central Air, Wall/Window Unit(s)
Appliances
- Included: Range, Gas Cooktop, Refrigerator, Disposal, Electric Water Heater
- Laundry: Main Level, Washer Hookup, Dryer Connection
Features
- Two Living Area, Separate Dining Room, Utility Room Inside, 1st Floor Lvl/No Steps, High Speed Internet, All Bedrooms Downstairs, Master Downstairs, Ceiling Fan(s), Programmable Thermostat
- Flooring: Ceramic Tile, Vinyl
- Windows: Storm Windows, Window Coverings
- Has basement: No
- Number of fireplaces: 1
- Fireplace features: One
Interior area
- Total interior livable area: 1,907 sqft
Property
Parking
- Parking features: None, Open
Features
- Levels: One
- Stories: 1
- Pool features: None
- Fencing: Chain Link,Partial
Lot
- Size: 5,009 Square Feet
- Dimensions: 52x102
- Features: Level, Curbs, Sidewalks, Streetlights
- Residential vegetation: Mature Trees
Details
- Additional structures: Shed(s)
- Parcel number: 157670170570
Construction
Type & style
- Home type: SingleFamily
- Property subtype: Single Family Residence
Materials
- Brick, Siding, 1 Side Masonry
- Foundation: Slab
- Roof: Composition
Condition
- Pre-Owned
- New construction: No
- Year built: 1973
Utilities & green energy
- Electric: CPS ENERGY
- Gas: CPS ENERGY
- Sewer: SAWS, Sewer System
- Water: SAWS, Water System
- Utilities for property: Cable Available, City Garbage service
Community & HOA
Community
- Features: None
- Subdivision: Westwood Park
Location
- Region: San Antonio
Financial & listing details
- Tax assessed value: $251,540
- Annual tax amount: $5,837
- Date on market: 10/16/2025
- Cumulative days on market: 120 days
- Listing terms: Conventional,FHA,VA Loan,Cash
- Road surface type: Paved
Price history
| Date | Event | Price |
|---|---|---|
| 3/20/2026 | Sold | -- |
Source:  LERA MLS #1915896 Report a problem LERA MLS #1915896 Report a problem | ||
| 2/13/2026 | Pending sale | $189,999$100/sqft |
Source: LERA MLS #1915896 Report a problem | ||
| 1/9/2026 | Price change | $189,999-5%$100/sqft |
Source: LERA MLS #1915896 Report a problem | ||
| 12/3/2025 | Price change | $199,999-2.4%$105/sqft |
Source: LERA MLS #1915896 Report a problem | ||
| 10/16/2025 | Listed for sale | $204,999$107/sqft |
Source: LERA MLS #1915896 Report a problem | ||
| 1/26/2009 | Sold | -- |
Source: LERA MLS #752382 Report a problem | ||
| 10/13/2008 | Sold | -- |
Source: Public Record Report a problem | ||
Public tax history
| Year | Property taxes | Tax assessment |
|---|---|---|
| 2025 | $3,893 -35.8% | $251,540 -5% |
| 2024 | $6,060 +3.8% | $264,670 +4.1% |
| 2023 | $5,837 +9.3% | $254,160 +17.8% |
| 2022 | $5,342 +165.9% | $215,790 +28.1% |
| 2021 | $2,009 | $168,520 +8.6% |
| 2020 | $2,009 -45.8% | $155,210 -0.2% |
| 2019 | $3,705 | $155,560 +10.6% |
| 2018 | $3,705 +9.5% | $140,650 +11.5% |
| 2017 | $3,383 +13.8% | $126,200 +14% |
| 2016 | $2,972 +42.7% | $110,680 +25.6% |
| 2015 | $2,083 | $88,140 +14.2% |
| 2014 | $2,083 | $77,180 +23.2% |
| 2013 | -- | $62,660 -13% |
| 2012 | -- | $72,040 -1.3% |
| 2011 | -- | $72,990 -2.2% |
| 2010 | -- | $74,630 +15.7% |
| 2009 | -- | $64,520 -6% |
| 2008 | -- | $68,610 -3.5% |
| 2007 | -- | $71,090 +8.5% |
| 2006 | -- | $65,530 +1.6% |
| 2005 | -- | $64,500 |
| 2004 | -- | -- |
| 2003 | -- | -- |
| 2002 | -- | -- |
| 2001 | -- | -- |
| 2000 | -- | -- |
Find assessor info on the county website
Neighborhood: United Westwood
Nearby homes
- $134,1003 bd1 ba936 sqft914 Spring Park St, San Antonio, TX 78227Off Market
- $157,8003 bd1 ba1.4k sqft1030 S Brownleaf St, San Antonio, TX 78227Off Market
- $150,9003 bd3 ba1k sqft1034 S Brownleaf St, San Antonio, TX 78227Off Market

- $142,8003 bd1 ba894 sqft1026 S Brownleaf St, San Antonio, TX 78227Off Market
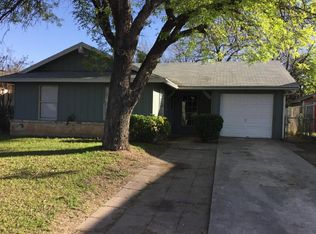
- $144,7004 bd1 ba1.3k sqft918 Spring Park St, San Antonio, TX 78227Off Market
- $154,500-- bd-- ba-- sqft918 Spring Park St, San Antonio, TX 78227Off Market
- $153,4004 bd2 ba1.5k sqft907 Green Park St, San Antonio, TX 78227Off Market
- $171,2003 bd1 ba1k sqft911 Green Park St, San Antonio, TX 78227Off Market
Nearby schools
GreatSchools rating
- 1/10Passmore Elementary SchoolGrades: PK-5Distance: 0.4 mi
- 4/10Jones Middle SchoolGrades: 6-8Distance: 0.2 mi
- 3/10Jay High SchoolGrades: 9-12Distance: 1.1 mi
Schools provided by the listing agent
- Elementary: Passmore
- Middle: Jones
- High: John Jay
- District: Northside
Source: LERA MLS. This data may not be complete. We recommend contacting the local school district to confirm school assignments for this home.
Get a cash offer in 3 minutes
Find out how much your home could sell for in as little as 3 minutes with a no-obligation cash offer.
Estimated market value
$195,300
Get a cash offer in 3 minutes
Find out how much your home could sell for in as little as 3 minutes with a no-obligation cash offer.
Estimated market value
$195,300
- Texas
- Bexar County
- San Antonio
- 78227
- United Westwood
- 910 Spring Park St
Nearby cities
Nearby neighborhoods
Nearby zip codes
Other San Antonio Topics
