Exceptional quality & outstanding design come together in this move-in ready home situated on a beautifully landscaped almost half acre corner lot in highly sought-after Lorena ISD. Complete with circle drive, sprinkler system & side entry 2 car garage this home has been meticulously maintained
Step inside to an inviting open-concept floor plan with beautiful flooring, soaring ceilings, abundant natural light & stunning fireplace that creates a warm & welcoming focal point in the spacious living room.
The heart of the home is the beautiful kitchen, designed for both everyday living & entertaining. You'll love the gorgeous leathered Taj Mahal quartzite countertops, abundant custom cabinetry, expansive counter space, pantry, dishwasher, microwave, range & large eat-at island that opens seamlessly to the living & dining areas.
With four bedrooms & three full bathrooms, the split-bedroom floor plan provides privacy for everyone. In addition, a versatile bonus room offers endless possibilities as home office, game room, media room or even a second dining area.
The secluded primary suite is tucked away behind its own hallway & has private access to the covered patio. The luxurious ensuite bath boasts separate his & her vanities, generous storage, an large walk-in shower, relaxing soaking tub & spacious walk-in closet.
One of the home's most unique features is the detached, climate-controlled building complete with heating & air conditioning. Whether you need a private office, fitness studio, hobby room or guest retreat this detached building provides flexibility to fit your lifestyle.
Step outside to enjoy the covered patio overlooking the spacious fenced backyard, offering plenty of room for entertaining or simply relaxing in your own private oasis.
Homes of this caliber on nearly half acre in Lorena ISD are a rare find. Beautifully maintained, thoughtfully updated, exceptionally versatile & priced to sell. This is truly one you don't want to miss!
Sold
Price Unknown
910 Springdale Ln, Lorena, TX 76655
4beds
2,199sqft
Single Family Residence
Built in 2014
0.5 Acres Lot
$463,800 Zestimate®
$--/sqft
$2,629 Estimated rent
Home value
$463,800
$441,000 - $487,000
$2,629/mo
Zestimate® history
Owner options
List your home for rent
$2,629/mo
Rent Zestimate®
Find your next renter with Zillow Rental Manager. Plus, with online applications, you can quickly screen prospective tenants – for free.
$2,629/mo
Rent Zestimate®
Refinance and save
Refinancing to a lower rate could help reduce your monthly payments and save thousands over the life of the loan.
Explore your selling options
Work with a Zillow partner agent
Leverage their expertise and Zillow's premium Showcase listings to get your home seen by more buyers.
Get startedList with your own agent
Get your home in front of millions of buyers by listing it on Zillow.
Learn how to do itSell it yourself
Take full control of how buyers see your home on Zillow by listing For Sale by Owner (FSBO).
List your homeWhat's special
Stunning fireplacePrivate oasisBeautiful flooringAbundant natural lightInviting open-concept floor planFour bedroomsLarge walk-in shower
Zillow last checked:
Listing updated:
Listed by:
Patricia Meadows 0488304,
Graceland Real Estate 254-772-7788
Bought with:
Mariano Medina, 653785
EG Realty
Source: NTREIS,MLS#: 21311260
Facts & features
Interior
Bedrooms & bathrooms
- Bedrooms: 4
- Bathrooms: 3
- Full bathrooms: 3
Primary bedroom
- Features: Dual Sinks, En Suite Bathroom, Separate Shower, Walk-In Closet(s)
- Level: First
- Dimensions: 0 x 0
Primary bathroom
- Features: Built-in Features, Dual Sinks, Double Vanity, En Suite Bathroom, Linen Closet, Multiple Shower Heads, Solid Surface Counters, Separate Shower
- Level: First
- Dimensions: 0 x 0
Other
- Features: Built-in Features, En Suite Bathroom, Solid Surface Counters
- Level: First
- Dimensions: 0 x 0
Kitchen
- Features: Breakfast Bar, Built-in Features, Dual Sinks, Stone Counters, Solid Surface Counters
- Level: First
- Dimensions: 0 x 0
Living room
- Features: Ceiling Fan(s), Fireplace
- Level: First
- Dimensions: 0 x 0
Utility room
- Features: Built-in Features, Utility Room, Utility Sink
- Level: First
- Dimensions: 0 x 0
Heating
- Central, Electric, Fireplace(s)
Cooling
- Central Air, Ceiling Fan(s), Electric
Appliances
- Included: Convection Oven, Double Oven, Dishwasher, Electric Range, Electric Water Heater, Disposal, Ice Maker, Microwave, Refrigerator
- Laundry: Washer Hookup, Electric Dryer Hookup, Laundry in Utility Room
Features
- Granite Counters, High Speed Internet, Open Floorplan, Pantry, Vaulted Ceiling(s)
- Flooring: Carpet, Tile
- Has basement: No
- Number of fireplaces: 1
- Fireplace features: Living Room, Stone, Wood Burning
Interior area
- Total interior livable area: 2,199 sqft
Property
Parking
- Total spaces: 2
- Parking features: Additional Parking, Drive Through, Driveway, Garage, Garage Door Opener, Garage Faces Side
- Attached garage spaces: 2
Accessibility
- Accessibility features: ADA Compliant
Features
- Levels: One
- Stories: 1
- Patio & porch: Covered, Patio
- Exterior features: Private Yard
- Pool features: None
- Fencing: Back Yard,Wood
Lot
- Size: 0.5 Acres
- Features: Corner Lot
- Residential vegetation: Grassed
Details
- Additional structures: Outbuilding, Shed(s), Workshop
- Parcel number: 300045050003060
Construction
Type & style
- Home type: SingleFamily
- Architectural style: Detached
- Property subtype: Single Family Residence
Materials
- Brick, Rock, Stone
- Foundation: Slab
- Roof: Asphalt
Condition
- Year built: 2014
Utilities & green energy
- Sewer: Public Sewer
- Water: Public
- Utilities for property: Cable Available, Electricity Available, Electricity Connected, Sewer Available, Separate Meters, Underground Utilities, Water Available
Community & HOA
Community
- Features: Sidewalks
- Security: Security System Owned, Security System, Carbon Monoxide Detector(s), Smoke Detector(s)
- Subdivision: South Meadows Estates Add
HOA
- Has HOA: No
Location
- Region: Lorena
Financial & listing details
- Tax assessed value: $401,670
- Annual tax amount: $8,030
- Date on market: 6/25/2026
- Cumulative days on market: 4 days
- Listing terms: Cash,Conventional,FHA,VA Loan
- Road surface type: Asphalt
Price history
| Date | Event | Price |
|---|---|---|
| 8/12/2026 | Sold | -- |
Source: NTREIS #21311260 Report a problem | ||
| 6/30/2026 | Pending sale | $465,000$211/sqft |
Source: NTREIS #21311260 Report a problem | ||
| 6/25/2026 | Listed for sale | $465,000$211/sqft |
Source: NTREIS #21311260 Report a problem | ||
| 1/27/2014 | Sold | -- |
Source: Agent Provided Report a problem | ||
Public tax history
| Year | Property taxes | Tax assessment |
|---|---|---|
| 2025 | $6,299 -1.1% | $401,670 +0.2% |
| 2024 | $6,370 +7.9% | $400,980 +8.6% |
| 2023 | $5,902 -9.2% | $369,092 +12.7% |
| 2022 | $6,502 +4.4% | $327,393 +10% |
| 2021 | $6,229 | $297,630 +7.3% |
| 2020 | -- | $277,280 +4.6% |
| 2019 | $6,068 | $265,110 +6.9% |
| 2018 | $6,068 +3.1% | $248,050 +5.6% |
| 2017 | $5,885 +661.7% | $234,880 +10.2% |
| 2016 | $773 | $213,140 -12.5% |
| 2015 | $773 | $243,490 +809.6% |
| 2014 | $773 | $26,770 +91.2% |
| 2012 | -- | $14,000 +250% |
| 2011 | -- | $4,000 +0.1% |
| 2010 | -- | $3,998 |
| 2009 | -- | $3,998 +13% |
| 2008 | -- | $3,537 |
| 2007 | -- | $3,537 |
Find assessor info on the county website
Neighborhood: 76655
Nearby homes
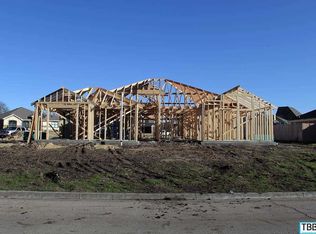
- $388,3004 bd2 ba2.2k sqft813 Springdale Cir, Lorena, TX 76655Off Market
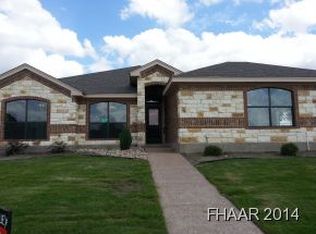
- $318,5004 bd2 ba1.9k sqft908 Springdale Ln, Lorena, TX 76655Off Market
- $350,6004 bd2 ba1.9k sqft908 Springdale Ln, Lorena, TX 76655Off Market
- $--4 bd2 ba1.8k sqft814 Springdale Cir, Lorena, TX 76655Sold

- $--4 bd2 ba1.8k sqft811 Springdale Cir, Lorena, TX 76655Sold
- $401,0004 bd2 ba2.1k sqft819 Springdale Cir, Lorena, TX 76655Off Market
- $319,5004 bd2 ba1.9k sqft816 Springdale Cir, Lorena, TX 76655Off Market
- $371,5004 bd3 ba2k sqft907 Springdale Ln, Lorena, TX 76655Off Market
Nearby schools
GreatSchools rating
- 9/10Lorena Elementary SchoolGrades: 3-5Distance: 0.9 mi
- 9/10Lorena Middle SchoolGrades: 6-8Distance: 1.2 mi
- 8/10Lorena High SchoolGrades: 9-12Distance: 0.9 mi
Schools provided by the listing agent
- Elementary: Lorena
- Middle: Lorena
- High: Lorena
- District: Lorena ISD
Source: NTREIS. This data may not be complete. We recommend contacting the local school district to confirm school assignments for this home.
Sell for more on Zillow
Get a Zillow Showcase℠ listing at no additional cost and you could sell for .
$463,800
2% more
+$9,276
With Zillow Showcase(estimated)
$473,076
Sell for more on Zillow
Get a Zillow Showcase℠ listing at no additional cost and you could sell for .
$463,800
2% more
+$9,276
With Zillow Showcase(estimated)
$473,076
- Texas
- McLennan County
- Lorena
- 76655
- 910 Springdale Ln
