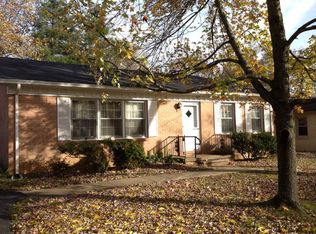
Welcome to 910 Springmont Drive! This beautifully updated all-brick home offers 3 bedrooms, 2 full baths, and the perfect blend of comfort, style, and convenience in one of Hopkinsville's well-established neighborhoods. Recent improvements include new luxury vinyl plank (LVT) flooring, fresh interior paint, updated light fixtures, and replaced sewer lines beneath the home, giving buyers added peace of mind.
The fully equipped kitchen features ample cabinetry and is ready for everyday living or entertaining. Enjoy the spacious living areas, then unwind in the bright glassed-in sunroom that opens onto a large deck overlooking the fenced backyard—an ideal space for cookouts, relaxing, or letting pets and children play. A storage building provides additional space for lawn equipment, tools, or seasonal items.
Situated in a desirable, established neighborhood and convenient access to shopping, dining, schools, and Fort Campbell 16 miles), this move-in-ready home is one you won't want to miss.
Be sure to ask about the assumable loan—a potential opportunity for qualified buyers to enjoy a lower interest rate than many current market loans!
Closed
Zillow last checked:
Listing updated:
Bought with:
Dana Zordel, 281980
Advantage REALTORS
Source: RealTracs MLS as distributed by MLS GRID,MLS#: 3309384
Price history
| Date | Event | Price |
|---|---|---|
| 10/13/2026 | Sold | $210,000-2.3%$131/sqft |
Source:  RealTracs MLS as distributed by MLS GRID #3309384 Report a problem RealTracs MLS as distributed by MLS GRID #3309384 Report a problem | ||
| 9/3/2026 | Contingent | $215,000$134/sqft |
Source:  Imagine MLS #26020032 Report a problem Imagine MLS #26020032 Report a problem | ||
| 7/27/2026 | Listed for sale | $215,000-98%$134/sqft |
Source: Imagine MLS #26020032 Report a problem | ||
| 12/29/2016 | Sold | $10,900,000+9809.1%$6,813/sqft |
Source: Public Record Report a problem | ||
| 10/17/2016 | Sold | $110,000+6.8%$69/sqft |
Source: Agent Provided Report a problem | ||
| 9/29/2016 | Price change | $103,000-5.5%$64/sqft |
Source: Coldwell Banker MetroNet Realtors #29076 Report a problem | ||
| 7/13/2016 | Listed for sale | $109,000-6%$68/sqft |
Source: Coldwell Banker MetroNet Realtors #29076 Report a problem | ||
| 4/15/2016 | Listing removed | $116,000$73/sqft |
Source: Coldwell Banker MetroNet Realtors #29076 Report a problem | ||
| 3/23/2016 | Price change | $116,000-3.3%$73/sqft |
Source: Coldwell Banker MetroNet Realtors #29076 Report a problem | ||
| 9/26/2015 | Listed for sale | $120,000+9.2%$75/sqft |
Source: Coldwell Banker MetroNet Realtors #29076 Report a problem | ||
| 1/29/2015 | Listing removed | $950$1/sqft |
Source: Point2 #1600487 Report a problem | ||
| 1/9/2015 | Listed for rent | $950$1/sqft |
Source: Real Living Southern Style #1600487 Report a problem | ||
| 3/3/2013 | Listing removed | $109,900$69/sqft |
Source: REAL LIVING SOUTHERN STYLE #25926 Report a problem | ||
| 2/7/2013 | Price change | $109,900-4.4%$69/sqft |
Source: REAL LIVING SOUTHERN STYLE #25926 Report a problem | ||
| 1/27/2013 | Price change | $115,000+4.6%$72/sqft |
Source: Real Living Southern Style #25926 Report a problem | ||
| 1/8/2013 | Price change | $109,900-4.4%$69/sqft |
Source: REAL LIVING SOUTHERN STYLE #25926 Report a problem | ||
| 12/27/2012 | Price change | $115,000+4.6%$72/sqft |
Source: Real Living Southern Style #25926 Report a problem | ||
| 12/9/2012 | Price change | $109,900+0.8%$69/sqft |
Source: REAL LIVING SOUTHERN STYLE #25926 Report a problem | ||
| 12/7/2012 | Price change | $109,000-5.2%$68/sqft |
Source: REAL LIVING SOUTHERN STYLE #25926 Report a problem | ||
| 10/5/2012 | Listed for sale | $115,000$72/sqft |
Source: Real Living #1398770 Report a problem | ||
Nearby homes


Get pre-qualified for a loan
At Zillow Home Loans, we can pre-qualify you in as little as 5 minutes with no impact to your credit score.An equal housing lender. NMLS #10287.
