Skip main navigation
Closed
  • $800,000

    910 Stallings Ave SE, Atlanta, GA 30316

    5beds
    2,900sqft
    Single Family Residence, Residential
    Built in 2016
    7,405.2 Square Feet Lot
    $797,000 Zestimate®
    $276/sqft
    $5,168 Estimated rent

    Home value

    $797,000

    $757,000 - $837,000

    $5,168/mo

    Zestimate® history
    Loading
    Loading...

    Owner options

    List your home for rent

    $5,168/mo

    Rent Zestimate®

    Find your next renter with Zillow Rental Manager. Plus, with online applications, you can quickly screen prospective tenants – for free.

    Learn more

    $5,168/mo

    Rent Zestimate®

    Refinance and save

    $4,926/mo

    Est. payment

    Refinancing to a lower rate could help reduce your monthly payments and save thousands over the life of the loan.

    See today's rates

    $4,926/mo

    Est. payment

    Explore your selling options

    Work with a Zillow partner agent

    Leverage their expertise and Zillow's premium Showcase listings to get your home seen by more buyers.

    Get started

    List with your own agent

    Get your home in front of millions of buyers by listing it on Zillow.

    Learn how to do it

    Sell it yourself

    Take full control of how buyers see your home on Zillow by listing For Sale by Owner (FSBO).

    List your home

    What's special

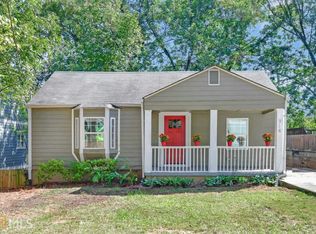
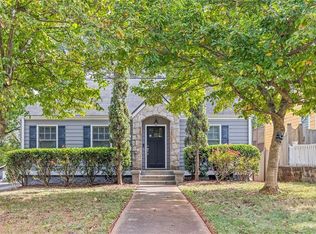
    East Atlanta has a way of drawing you in—and this beautiful home captures that feeling from the moment you arrive. A classic 2016 Craftsman bungalow, its wide rocking chair front porch sets the tone: relaxed, welcoming, and effortlessly charming. Step inside, and the home opens up in all the right ways. Sunlight greets you across the hardwood floors, guiding you into a beautifully connected living space that feels both expansive and intimate. At the heart of it all, the kitchen invites gathering—anchored by a generous granite island with seating for four, surrounded by stainless steel appliances, abundant storage, and thoughtful extras that elevate everyday living, including a butler’s pantry and wet bar. It’s a space designed for hosting, lingering, and living well. The family room, complete with a gas fireplace and custom built-ins, offers a cozy retreat steps away, while a separate dining room provides the perfect backdrop for more formal moments. Upstairs, the primary suite feels like a true escape. A tray ceiling adds architectural interest, while the oversized walk-in closet and spa-like bath—featuring a clawfoot tub, separate shower, and double vanity—create a sense of quiet luxury. Spacious secondary bedrooms and a conveniently located laundry room round out the upper level. The finished lower level offers remarkable flexibility, complete with a full bath—ideal as a media room, guest suite, or private living space for extended stays. There is even room to make it a self-sufficient space by adding a kitchenette. Out back, a large walk-out deck overlooks a fenced yard framed by mature trees, offering privacy in the summer and seasonal views in the winter. It’s a setting that feels tucked away, yet connected. A security gate, two-car garage with workshop, and thoughtful updates—including a newer garage door and freshly painted interiors—add both function and peace of mind. And then there’s the location. Just moments from the energy of East Atlanta Village, Brownwood Park, local restaurants, and everyday conveniences, with easy access to I-20 for a quick drive into downtown. What truly sets this home apart is how it lives—an open floor plan with no wasted space, filled with natural light, grounded by warmth, and designed for both simplicity and connection. It’s the kind of place that just feels right.

    Zillow last checked:

    Listing updated:

    Listing Provided by:

    Sonny Jones,

    Atlanta Fine Homes Sotheby's International 404-734-3185

    Bought with:

    MICHAEL ELLMAN, 341793

    Chapman Hall Realtors

    Source: FMLS GA,MLS#: 7760137MLS Logo

    Facts & features

    Interior

    Bedrooms & bathrooms
    • Bedrooms: 5
    • Bathrooms: 4
    • Full bathrooms: 4
    • Main level bathrooms: 1
    • Main level bedrooms: 1
    Primary bedroom
    • Features: Oversized Master
    • Level: Oversized Master
    Bedroom
    • Features: Oversized Master
    Primary bathroom
    • Features: Double Vanity, Separate Tub/Shower, Soaking Tub
    Dining room
    • Features: Separate Dining Room
    Kitchen
    • Features: Breakfast Bar, Cabinets White, Kitchen Island, Pantry Walk-In, Stone Counters, View to Family Room
    Heating
    • Central
    Cooling
    • Ceiling Fan(s), Central Air, Electric
    Appliances
    • Included: Dishwasher, Disposal, Gas Range, Microwave, Refrigerator, Tankless Water Heater
    • Laundry: In Hall, Laundry Room, Sink, Upper Level
    Features
    • Bookcases, Double Vanity, Dry Bar, Entrance Foyer, High Ceilings 9 ft Lower, High Ceilings 10 ft Main, High Ceilings 10 ft Upper
    • Flooring: Carpet, Hardwood, Tile
    • Windows: Double Pane Windows
    • Basement: Driveway Access,Finished,Finished Bath,Full,Interior Entry,Walk-Out Access
    • Attic: Pull Down Stairs
    • Number of fireplaces: 1
    • Fireplace features: Family Room, Gas Log, Gas Starter, Glass Doors
    • Common walls with other units/homes: No Common Walls
    Interior area
    • Total structure area: 2,900
    • Total interior livable area: 2,900 sqft

    Property

    Parking
    • Total spaces: 2
    • Parking features: Attached, Drive Under Main Level, Driveway, Garage, Garage Door Opener, Garage Faces Rear, Storage
    • Attached garage spaces: 2
    • Has uncovered spaces: Yes
    Accessibility
    • Accessibility features: None
    Features
    • Levels: Three Or More
    • Patio & porch: Covered, Deck, Front Porch
    • Exterior features: Garden, Private Yard, Rear Stairs
    • Pool features: None
    • Spa features: None
    • Fencing: Back Yard,Wood
    • Has view: Yes
    • View description: City, Neighborhood
    • Waterfront features: None
    • Body of water: None
    Lot
    • Size: 7,405 sqft
    • Dimensions: 150 x 50
    • Features: Back Yard, Front Yard, Landscaped, Level
    Details
    • Additional structures: None
    • Parcel number: 15 146 10 118
    • Other equipment: Satellite Dish
    • Horse amenities: None

    Construction

    Type & style
    • Home type: SingleFamily
    • Architectural style: Craftsman,Traditional
    • Property subtype: Single Family Residence, Residential
    Materials
    • Brick, HardiPlank Type, Lap Siding
    • Foundation: Slab
    • Roof: Composition,Shingle
    Condition
    • Resale
    • New construction: No
    • Year built: 2016

    Utilities & green energy

    • Electric: 110 Volts, 220 Volts in Laundry
    • Sewer: Public Sewer
    • Water: Public
    • Utilities for property: Cable Available, Electricity Available, Natural Gas Available, Phone Available, Sewer Available, Underground Utilities, Water Available
    Green energy
    • Energy efficient items: None
    • Energy generation: None

    Community & neighborhood

    Security
    • Security features: Closed Circuit Camera(s), Fire Alarm, Secured Garage/Parking, Security Gate, Security System Owned, Smoke Detector(s)
    Community
    • Community features: Near Beltline, Near Public Transport, Near Schools, Near Shopping, Near Trails/Greenway, Park, Sidewalks, Street Lights
    Location
    • Region: Atlanta
    • Subdivision: East Atlanta

    Other

    Other facts
    • Road surface type: Asphalt

    Price history

    DateEventPrice
    5/22/2026Sold$800,000$276/sqft
    Source: FMLS GA #7760137 Report a problem
    5/17/2026Pending sale$800,000$276/sqft
    Source: FMLS GA #7760137 Report a problem
    4/29/2026Listed for sale$800,000+8.1%$276/sqft
    Source: FMLS GA #7760137 Report a problem
    1/11/2023Sold$740,000-1.9%$255/sqft
    Source: FMLS GA #7136539 Report a problem
    12/15/2022Pending sale$754,000$260/sqft
    Source: GAMLS #10104975 Report a problem
    12/10/2022Price change$754,000-1%$260/sqft
    Source: GAMLS #10104975 Report a problem
    11/16/2022Listed for sale$762,000+41.1%$263/sqft
    Source: GAMLS #10104975 Report a problem
    1/25/2019Sold$540,000$186/sqft
    Source: GAMLS #8495665 Report a problem
    12/17/2018Pending sale$540,000$186/sqft
    Source: Berkshire Hathaway HomeServices Georgia Properties - Smyrna-Vinings Office #6108901 Report a problem
    12/10/2018Listed for sale$540,000+20%$186/sqft
    Source: Berkshire Hathaway HomeServices Georgia Properties #6108901 Report a problem
    7/14/2016Sold$450,000$155/sqft
    Source: FMLS GA #5668854 Report a problem
    6/4/2016Pending sale$450,000$155/sqft
    Source: RE/MAX Metro Atlanta Cityside #7615674 Report a problem
    5/18/2016Listed for sale$450,000$155/sqft
    Source: RE/MAX Metro Atlanta Cityside #7615674 Report a problem
    5/11/2016Pending sale$450,000$155/sqft
    Source: RE/MAX Metro Atlanta Cityside #7615674 Report a problem
    4/1/2016Listed for sale$450,000+309.1%$155/sqft
    Source: RE/MAX METRO ATLANTA CITYSIDE #5668854 Report a problem
    8/21/2015Sold$110,000-15.3%$38/sqft
    Source: FMLS GA #5530499 Report a problem
    8/18/2015Pending sale$129,900$45/sqft
    Source: KELLER WILLIAMS REALTY ATL PERIM #5530499 Report a problem
    4/28/2015Price change$129,900+3.9%$45/sqft
    Source: Keller Williams - Atlanta - Perimeter North #5546525 Report a problem
    1/1/2015Price change$125,000-6%$43/sqft
    Source: Keller Williams Realty Atlanta Perimeter #5355487 Report a problem
    11/8/2014Price change$133,000-5%$46/sqft
    Source: Keller Williams Realty Atlanta Perimeter #5355487 Report a problem
    10/15/2014Listed for sale$140,000$48/sqft
    Source: Keller Williams Atlanta Perimeter #5355487 Report a problem
    1/2/2014Listing removed$950
    Source: KELLER WILLIAMS REALTY ATL PERIM #5213065 Report a problem
    9/18/2013Price change$950-5%
    Source: KELLER WILLIAMS REALTY ATL PERIM #5176427 Report a problem
    7/25/2013Listed for rent$1,000
    Source: Atlanta Perimeter, LLC #5176427 Report a problem

    Public tax history

    YearProperty taxesTax assessment
    2015$368 $51,240 +27.1%
    2014$368 +2.1%$40,320 +30.4%
    2013$361 -5%$30,920
    2012$379 -2.3%$30,920 -9%
    2011$388 -26.3%$33,984 -36.9%
    2010$527 -81.6%$53,880 -3.1%
    2009$2,862 $55,600 -8.2%
    2008$2,862 -1.8%$60,560
    2007$2,914 +347.3%$60,560
    2006$652 +23.2%$60,560 +15.4%
    2005$529 $52,480

    Find assessor info on the county website

    Neighborhood: East Atlanta

    Nearby schools

    GreatSchools rating
    Schools provided by the listing agent
    • Elementary: Burgess-Peterson
    • Middle: Martin L. King Jr.
    • High: Maynard Jackson

    Source: FMLS GA. This data may not be complete. We recommend contacting the local school district to confirm school assignments for this home.

    Get a cash offer in 3 minutes
    Find out how much your home could sell for in as little as 3 minutes with a no-obligation cash offer.
    Estimated market value
    $797,000
    Get a cash offer in 3 minutes
    Find out how much your home could sell for in as little as 3 minutes with a no-obligation cash offer.
    Estimated market value
    $797,000