PRICE IMPROVEMENT!!Welcome to your dream country retreat! This unique Cape Cod home is situated on 2.39 acres of serene privacy. A long driveway guides you to a spacious 30x40x12 detached garage, complete with electricity. This Pole Barn is a dream come true for car enthusiasts or workshop lovers! Upon entering this distinctive Cape Cod home, you'll be bathed in natural light, greeted by high ceilings, and immersed in an open floor plan designed for seamless entertaining. The kitchen is a chef's delight, featuring a JennAir smooth cooktop with a down-draft exhaust, a sizable island, wall oven, real wood cabinets, and authentic hardwood floors. The dining area is ideal for hosting family dinners or holiday gatherings. The living room, adorned with real hardwood flooring and a beautiful stone fireplace, invites you to create new memories. It's perfect for hosting family gatherings, watching sporting events, or simply cozying up on the couch and enjoying a lit fire in your wood-burning fireplace. On the main level, you'll find two generously sized bedrooms, a full bathroom, and MAIN FLOOR LAUNDRY! This 3-bedroom, 2-bathroom home offers endless possibilities. Ascend the beautiful wooden staircase to discover a spacious loft, perfect for a home office or a relaxing sitting area. The owner's bedroom on the second level is a sanctuary of its own, offering a private bathroom with a soaking tub, a shower stall with tranquil backyard views, and a generous walk-in closet. In the basement, you'll be delighted to find a spacious 25x22 (estimated) family room with a wood-burning stove. Additionally, there's a storage area with walk-out access, providing ample room for storage. Don't forget to explore the natural beauty right in your backyard. You can enjoy all four of New Jersey’s beautiful seasons from either your covered front porch or your covered back porch. Sip coffee on either porch while taking in the finest views nature has to offer. 910 Stanton is the private paradise you've been searching for. With its charming covered front porch and a back porch (each porch is 288 sqft), you can relish both sunsets and sunrises. This property is the perfect blend of comfort and country living. Make it your own! Approximate interior square footage between the main level and upper level is 1600 square feet, not including the basement. The home is larger than it appears. Located in the desirable Franklin Twp School District, it's just minutes to Rt 55, making commuting easy. Take note of the craftsmanship behind the 6-panel solid wood doors, trim, Anderson windows, and much more.
Sold for $469,000
$469,000
910 Stanton Ave, Franklinville, NJ 08322
3beds
1,600sqft
Single Family Residence
Built in 1998
2.39 Acres Lot
$511,200 Zestimate®
$293/sqft
$2,623 Estimated rent
Home value
$511,200
$486,000 - $537,000
$2,623/mo
Zestimate® history
Owner options
List your home for rent
$2,623/mo
Rent Zestimate®
Find your next renter with Zillow Rental Manager. Plus, with online applications, you can quickly screen prospective tenants – for free.
$2,623/mo
Rent Zestimate®
Refinance and save
$3,437/mo
Est. payment
Refinancing to a lower rate could help reduce your monthly payments and save thousands over the life of the loan.
$3,437/mo
Est. payment
Explore your selling options
Work with a Zillow partner agent
Leverage their expertise and Zillow's premium Showcase listings to get your home seen by more buyers.
Get startedList with your own agent
Get your home in front of millions of buyers by listing it on Zillow.
Learn how to do itSell it yourself
Take full control of how buyers see your home on Zillow by listing For Sale by Owner (FSBO).
List your homeWhat's special
High ceilingsSizable islandSolid wood doorsReal hardwood flooringReal wood cabinetsBeautiful stone fireplaceWood-burning stove
Zillow last checked:
Listing updated:
Listed by:
Angie Kovalak 856-885-0818,
BHHS Fox & Roach-Washington-Gloucester
Bought with:
Shayden Feret
Romano Realty
Source: Bright MLS,MLS#: NJGL2036800
Facts & features
Interior
Bedrooms & bathrooms
- Bedrooms: 3
- Bathrooms: 2
- Full bathrooms: 2
- Main level bathrooms: 1
- Main level bedrooms: 2
Rooms
- Room types: Loft
Basement
- Area: 0
Heating
- Forced Air, Oil
Cooling
- Central Air
Appliances
- Included: Down Draft, Dishwasher, Oven, Refrigerator, Water Heater
- Laundry: Main Level
Features
- Combination Kitchen/Dining, Open Floorplan, Soaking Tub, Bathroom - Stall Shower, Bathroom - Tub Shower, Walk-In Closet(s)
- Flooring: Hardwood, Carpet, Wood
- Doors: Sliding Glass, Six Panel
- Basement: Partially Finished,Walk-Out Access
- Number of fireplaces: 1
- Fireplace features: Wood Burning, Wood Burning Stove
Interior area
- Total structure area: 1,600
- Total interior livable area: 1,600 sqft
- Finished area above ground: 1,600
Property
Parking
- Total spaces: 3
- Parking features: Garage Faces Front, Oversized, Detached, Driveway
- Garage spaces: 3
- Has uncovered spaces: Yes
Accessibility
- Accessibility features: None
Features
- Levels: Two
- Stories: 2
- Pool features: None
Lot
- Size: 2.39 Acres
- Features: Front Yard, Open Lot, Wooded, Private, Rear Yard, Secluded
Details
- Additional structures: Above Grade, Outbuilding
- Parcel number: 050100100021
- Zoning: R
- Special conditions: Standard
Construction
Type & style
- Home type: SingleFamily
- Architectural style: Cape Cod
- Property subtype: Single Family Residence
Materials
- Frame
- Foundation: Block
Condition
- Excellent
- New construction: No
- Year built: 1998
Utilities & green energy
- Sewer: On Site Septic
- Water: Well
Community & HOA
Community
- Subdivision: None Available
HOA
- Has HOA: No
Location
- Region: Franklinville
- Municipality: FRANKLIN TWP
Financial & listing details
- Price per square foot: $293/sqft
- Tax assessed value: $209,100
- Annual tax amount: $7,836
- Date on market: 11/29/2023
- Listing agreement: Exclusive Right To Sell
- Listing terms: Cash,Conventional
- Inclusions: Kitchen Appliances As Is In Condition Wood Burning Stove In Basement As Is Condition
- Exclusions: Any / All Staging Pieces. Amish Swing
- Ownership: Fee Simple
Price history
| Date | Event | Price |
|---|---|---|
| 3/25/2024 | Sold | $469,000$293/sqft |
Source:  Bright MLS #NJGL2036800 Report a problem Bright MLS #NJGL2036800 Report a problem | ||
| 3/5/2024 | Pending sale | $469,000$293/sqft |
Source: Bright MLS #NJGL2036800 Report a problem | ||
| 3/3/2024 | Contingent | $469,000$293/sqft |
Source: Bright MLS #NJGL2036800 Report a problem | ||
| 2/5/2024 | Price change | $469,000-6.2%$293/sqft |
Source: Bright MLS #NJGL2036800 Report a problem | ||
| 11/29/2023 | Price change | $499,999-7.4%$312/sqft |
Source: Bright MLS #NJGL2036800 Report a problem | ||
| 10/29/2023 | Price change | $539,900-6.9%$337/sqft |
Source: Bright MLS #NJGL2033762 Report a problem | ||
| 9/20/2023 | Listed for sale | $579,900+90.1%$362/sqft |
Source: Bright MLS #NJGL2033762 Report a problem | ||
| 9/1/2006 | Sold | $305,000+1120%$191/sqft |
Source: Public Record Report a problem | ||
| 8/2/1996 | Sold | $25,000$16/sqft |
Source: Public Record Report a problem | ||
Public tax history
| Year | Property taxes | Tax assessment |
|---|---|---|
| 2025 | $7,636 | $209,100 |
| 2024 | $7,636 -2.5% | $209,100 |
| 2023 | $7,831 +2.7% | $209,100 |
| 2022 | $7,622 +1.7% | $209,100 |
| 2021 | $7,496 +2.7% | $209,100 |
| 2020 | $7,302 +1.5% | $209,100 |
| 2019 | $7,195 | $209,100 |
| 2018 | $7,195 +2.3% | $209,100 |
| 2017 | $7,036 +4.2% | $209,100 |
| 2016 | $6,750 +4% | $209,100 |
| 2015 | $6,488 +2.6% | $209,100 |
| 2014 | $6,325 +2.9% | $209,100 |
| 2013 | $6,148 +0.2% | $209,100 +51.5% |
| 2012 | $6,137 +2% | $138,000 |
| 2011 | $6,014 +2.8% | $138,000 |
| 2010 | $5,848 +1.4% | $138,000 |
| 2009 | $5,770 | $138,000 |
| 2008 | -- | $138,000 +10% |
| 2007 | -- | $125,400 |
| 2006 | -- | $125,400 |
| 2005 | -- | $125,400 |
| 2004 | -- | $125,400 |
| 2003 | -- | $125,400 |
| 2002 | -- | $125,400 |
| 2001 | -- | $125,400 |
Find assessor info on the county website
Neighborhood: 08322
Nearby homes
- $436,8003 bd2 ba2.1k sqft944 Stanton Ave, Franklinville, NJ 08322Off Market
- $562,5004 bd3 ba2.2k sqft925 Stanton Ave, Franklinville, NJ 08322Off Market
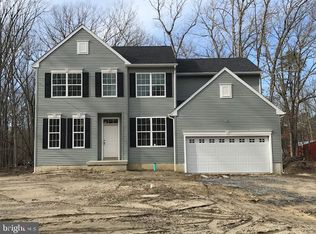
- $375,0003 bd1 ba1.5k sqft954 Stanton Ave, Franklinville, NJ 08322Off Market
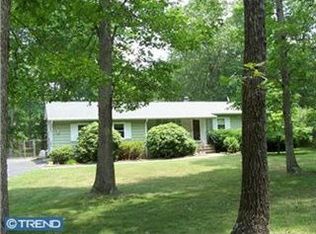
- $386,500-- bd-- ba2.1k sqft964 Stanton Ave, Franklinville, NJ 08322Off Market
- $459,000-- bd-- ba2k sqft922 Stanton Ave, Franklinville, NJ 08322Off Market
- $571,4004 bd4 ba2.4k sqft914 Stanton Ave, Franklinville, NJ 08322Off Market
- $471,800-- bd-- ba1.5k sqft900 Stanton Ave, Franklinville, NJ 08322Off Market
- $389,400-- bd-- ba1.7k sqft982 Stanton Ave, Franklinville, NJ 08322Off Market
Nearby schools
GreatSchools rating
- NAMary F Janvier SchoolGrades: PK-2Distance: 1.1 mi
- 5/10Delsea Regional Middle SchoolGrades: 7-8Distance: 2.5 mi
- 4/10Delsea Regional High SchoolGrades: 9-12Distance: 2.7 mi
Schools provided by the listing agent
- Elementary: Janvier
- Middle: Delsea Regional
- High: Delsea Regional
- District: Delsea Regional High Scho Schools
Source: Bright MLS. This data may not be complete. We recommend contacting the local school district to confirm school assignments for this home.
Get a cash offer in 3 minutes
Find out how much your home could sell for in as little as 3 minutes with a no-obligation cash offer.
Estimated market value
$511,200
Get a cash offer in 3 minutes
Find out how much your home could sell for in as little as 3 minutes with a no-obligation cash offer.
Estimated market value
$511,200
- New Jersey
- Gloucester County
- Franklinville
- 08322
- 910 Stanton Ave
Nearby cities
Nearby zip codes
Other Franklinville Topics
