Skip main navigation
Closed
  • $335,000

    910 Sudbury Dr, Joliet, IL 60435

    3beds
    1,755sqft
    Single Family Residence
    Built in 1999
    10,454 Square Feet Lot
    $343,900 Zestimate®
    $191/sqft
    $2,861 Estimated rent

    Home value

    $343,900

    $316,000 - $375,000

    $2,861/mo

    Zestimate® history
    Loading
    Loading...

    Owner options

    List your home for rent

    $2,861/mo

    Rent Zestimate®

    Find your next renter with Zillow Rental Manager. Plus, with online applications, you can quickly screen prospective tenants – for free.

    Learn more

    $2,861/mo

    Rent Zestimate®

    Refinance and save

    $2,439/mo

    Est. payment

    Refinancing to a lower rate could help reduce your monthly payments and save thousands over the life of the loan.

    See today's rates

    $2,439/mo

    Est. payment

    Explore your selling options

    Work with a Zillow partner agent

    Leverage their expertise and Zillow's premium Showcase listings to get your home seen by more buyers.

    Get started

    List with your own agent

    Get your home in front of millions of buyers by listing it on Zillow.

    Learn how to do it

    Sell it yourself

    Take full control of how buyers see your home on Zillow by listing For Sale by Owner (FSBO).

    List your home

    What's special

    Airy loft spaceClever mobile kitchen islandSerene whisper-quiet neighborhoodThree-year-old pella windowsClean air exchanger
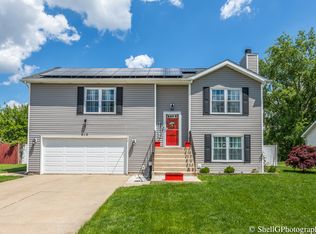
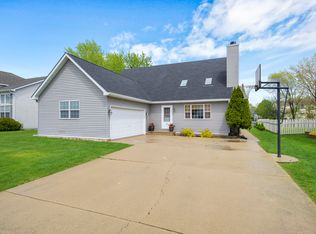
    Nestled in a serene, whisper-quiet neighborhood, this lovingly maintained home is move-in ready and eagerly awaiting its new owners! Recently vacated for effortless viewings and a swift close, this charming abode sparkles with thoughtful updates, including three-year-old PELLA windows and a clean air exchanger, perfect for those with respiratory sensitivities. The airy loft space is a delightful haven, ideal for a cosy sitting room or a stylish home office. In the heart of the home, a clever mobile kitchen island makes meal prep a joy, complemented by a robust 50-gallon water heater for endless comfort. Not keen on the existing carpet? Seller is willing to give a credit at closing for flooring of your choice with an acceptable offer!! Explore every inviting detail through the 3D tour with floor plan and book your private showing today to discover this radiant retreat!

    Zillow last checked:

    Listing updated:

    Listed by:

    Neil Gates 630-528-0497,

    Chase Real Estate LLC

    Bought with:

    Joseph Reyna

    Real People Realty

    Source: MRED as distributed by MLS GRID,MLS#: 12473728MLS Logo

    Facts & features

    Interior

    Bedrooms & bathrooms
    • Bedrooms: 3
    • Bathrooms: 3
    • Full bathrooms: 2
    • 1/2 bathrooms: 1
    Rooms
    • Room types: Loft
    Primary bedroom
    • Features: Bathroom (Full)
    • Level: Second
    • Area: 195 Square Feet
    • Dimensions: 13X15
    Bedroom 2
    • Level: Second
    • Area: 150 Square Feet
    • Dimensions: 10X15
    Bedroom 3
    • Level: Second
    • Area: 130 Square Feet
    • Dimensions: 10X13
    Dining room
    • Level: Main
    • Area: 88 Square Feet
    • Dimensions: 8X11
    Family room
    • Level: Main
    • Area: 231 Square Feet
    • Dimensions: 11X21
    Kitchen
    • Features: Kitchen (Eating Area-Table Space, Island)
    • Level: Main
    • Area: 180 Square Feet
    • Dimensions: 12X15
    Living room
    • Level: Main
    • Area: 288 Square Feet
    • Dimensions: 16X18
    Loft
    • Level: Second
    • Area: 120 Square Feet
    • Dimensions: 10X12
    Heating
    • Natural Gas, Forced Air
    Cooling
    • Central Air
    Appliances
    • Included: Range, Microwave, Dishwasher, Refrigerator
    • Laundry: In Unit
    Features
    • Cathedral Ceiling(s), Walk-In Closet(s)
    • Basement: Unfinished,Partial
    Interior area
    • Total structure area: 0
    • Total interior livable area: 1,755 sqft

    Property

    Parking
    • Total spaces: 2
    • Parking features: Concrete, Garage Door Opener, Yes, Garage Owned, Attached, Garage
    • Attached garage spaces: 2
    • Has uncovered spaces: Yes
    Accessibility
    • Accessibility features: No Disability Access
    Features
    • Stories: 2
    Lot
    • Size: 10,454 Square Feet
    Details
    • Parcel number: 3007063150180000
    • Special conditions: None

    Construction

    Type & style
    • Home type: SingleFamily
    • Architectural style: Traditional
    • Property subtype: Single Family Residence
    Materials
    • Vinyl Siding
    • Foundation: Concrete Perimeter
    • Roof: Asphalt
    Condition
    • New construction: No
    • Year built: 1999

    Utilities & green energy

    • Electric: Circuit Breakers
    • Sewer: Public Sewer
    • Water: Public

    Community & HOA

    Community
    • Features: Curbs, Sidewalks, Street Lights, Street Paved
    • Subdivision: Stonegate
    HOA
    • Services included: None
    Location
    • Region: Joliet

    Financial & listing details

    • Price per square foot: $191/sqft
    • Tax assessed value: $303,213
    • Annual tax amount: $7,795
    • Date on market: 9/16/2025
    • Listing terms: FHA
    • Ownership: Fee Simple

    Price history

    DateEventPrice
    11/7/2025Sold$335,000-1.4%$191/sqft
    Source: MRED as distributed by MLS GRID #12473728 Report a problem
    10/6/2025Contingent$339,700$194/sqft
    Source: MRED as distributed by MLS GRID #12473728 Report a problem
    9/30/2025Listed for sale$339,700$194/sqft
    Source: MRED as distributed by MLS GRID #12473728 Report a problem
    9/18/2025Contingent$339,700$194/sqft
    Source: MRED as distributed by MLS GRID #12473728 Report a problem
    8/8/2025Listed for sale$339,700+126.5%$194/sqft
    Source: MRED as distributed by MLS GRID #12434907 Report a problem
    2/28/2002Sold$150,000-3.5%$85/sqft
    Source: Public Record Report a problem
    5/4/2001Sold$155,365-8.6%$89/sqft
    Source: Public Record Report a problem
    12/10/1999Sold$170,000$97/sqft
    Source: Public Record Report a problem

    Public tax history

    YearProperty taxesTax assessment
    2024$7,795 +6.8%$101,071 +12.5%
    2023$7,297 +5%$89,801 +10.6%
    2022$6,948 +5.8%$81,231 +7.1%
    2021$6,566 +5.9%$75,868 +5.3%
    2020$6,201 +5.9%$72,049 +7.6%
    2019$5,858 +5.2%$66,960 +8.2%
    2018$5,567 +7.3%$61,874 +10%
    2017$5,191 +5.5%$56,254 +8.6%
    2016$4,920 +4.7%$51,779 +6.7%
    2015$4,698 $48,550 +0.5%
    2014$4,698 +0.8%$48,300 -4.8%
    2013$4,662 -0.7%$50,746 -8.7%
    2012$4,694 +0.5%$55,589 -9.8%
    2011$4,671 -6%$61,650 -12.5%
    2010$4,969 -1.6%$70,491 -8.5%
    2009$5,048 +3%$77,064
    2008$4,903 $77,064 +4%
    2007-- $74,100 +8.4%
    2006$4,531 -1.2%$68,374 +1.8%
    2005$4,584 +0.5%$67,140 +3.1%
    2004$4,563 +1.1%$65,096 +4.1%
    2003$4,514 +3.7%$62,550 +5.8%
    2002$4,351 +7.3%$59,101 +4%
    2001$4,056 $56,839
    Find assessor info on the county website

    Neighborhood: 60435

    Nearby schools

    GreatSchools rating
    Schools provided by the listing agent
    • Elementary: Carl Sandburg Elementary School
    • Middle: Hufford Junior High School
    • High: Joliet West High School
    • District: 86

    Source: MRED as distributed by MLS GRID. This data may not be complete. We recommend contacting the local school district to confirm school assignments for this home.

    Get a cash offer in 3 minutes
    Find out how much your home could sell for in as little as 3 minutes with a no-obligation cash offer.
    Estimated market value
    $343,900
    Get a cash offer in 3 minutes
    Find out how much your home could sell for in as little as 3 minutes with a no-obligation cash offer.
    Estimated market value
    $343,900