Skip main navigation
Closed
  • $280,000

    910 Surry Dr, Shelby, NC 28152

    5beds
    3,031sqft
    Single Family Residence
    Built in 1970
    0.41 Acres Lot
    $286,700 Zestimate®
    $92/sqft
    $2,244 Estimated rent

    Home value

    $286,700

    Estimated sales range

    Not available

    $2,244/mo

    Zestimate® history
    Loading
    Loading...

    Owner options

    List your home for rent

    $2,244/mo

    Rent Zestimate®

    Find your next renter with Zillow Rental Manager. Plus, with online applications, you can quickly screen prospective tenants – for free.

    Learn more

    $2,244/mo

    Rent Zestimate®

    Refinance and save

    $1,742/mo

    Est. payment

    Refinancing to a lower rate could help reduce your monthly payments and save thousands over the life of the loan.

    See today's rates

    $1,742/mo

    Est. payment

    Explore your selling options

    Work with a Zillow partner agent

    Leverage their expertise and Zillow's premium Showcase listings to get your home seen by more buyers.

    Get started

    List with your own agent

    Get your home in front of millions of buyers by listing it on Zillow.

    Learn how to do it

    Sell it yourself

    Take full control of how buyers see your home on Zillow by listing For Sale by Owner (FSBO).

    List your home

    What's special

    Neutral decorator colorsOversized double carportFlexible living spaceEat-in kitchenFenced backyardNewer windowsFormal dining room
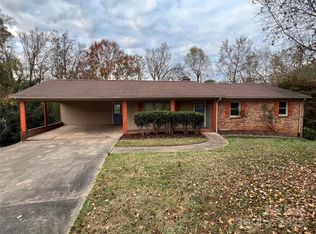
    Welcome to this spacious home offering 5 bedrooms, 3 full baths, and an abundance of flexible living space perfect for families of all sizes. Features neutral decorator colors throughout, this home combines comfort, functionality, and classic charm. Step inside to discover multiple living and family rooms, a cozy fireplace with gas logs, and a formal dining room ideal for hosting. The eat-in kitchen provides plenty of space for casual meals and everyday living. Two of the bathrooms have been updated, and the home features newer windows, roof, shutters, soffit, and fascia—adding peace of mind and curb appeal. Downstairs, most of the basement is finished, creating the perfect setup for second living quarters. Enjoy outdoor living on the deck overlooking the fenced backyard, perfect for kids, pets, or entertaining. Home has an oversized double carport. Conveniently located close to schools, shopping, and major roadways, this move-in ready home is a rare find with room to grow!

    Zillow last checked:

    Listing updated:

    Listed by:

    Tracy Whisnant tracywhisnant@remax.net,

    RE/MAX Select

    Bought with:

    Sandra Hendren

    Coldwell Banker Mountain View

    Source: Canopy MLS as distributed by MLS GRID,MLS#: 4249425MLS Logo

    Facts & features

    Interior

    Bedrooms & bathrooms
    • Bedrooms: 5
    • Bathrooms: 3
    • Full bathrooms: 3
    • Main level bedrooms: 3
    Primary bedroom
    • Level: Main
    Bedroom s
    • Level: Main
    Bedroom s
    • Level: Main
    Bedroom s
    • Level: Basement
    Bedroom s
    • Level: Basement
    Bathroom full
    • Level: Main
    Bathroom full
    • Level: Main
    Bathroom full
    • Level: Basement
    Dining room
    • Level: Main
    Family room
    • Level: Main
    Family room
    • Level: Basement
    Flex space
    • Level: Basement
    Kitchen
    • Level: Main
    Living room
    • Level: Main
    Heating
    • Natural Gas
    Cooling
    • Central Air
    Appliances
    • Included: Dishwasher, Electric Cooktop, Refrigerator, Wall Oven
    • Laundry: In Basement, Laundry Room
    Features
    • Basement: Exterior Entry,Partially Finished,Storage Space
    • Fireplace features: Family Room, Gas Log
    Interior area
    • Total structure area: 1,671
    • Total interior livable area: 3,031 sqft
    • Finished area above ground: 1,671
    • Finished area below ground: 1,360

    Property

    Parking
    • Total spaces: 2
    • Parking features: Attached Carport, Driveway
    • Carport spaces: 2
    • Has uncovered spaces: Yes
    Features
    • Levels: One
    • Stories: 1
    • Patio & porch: Deck
    Lot
    • Size: 0.41 Acres
    Details
    • Parcel number: 30025
    • Zoning: R10
    • Special conditions: Standard

    Construction

    Type & style
    • Home type: SingleFamily
    • Property subtype: Single Family Residence
    Materials
    • Brick Partial, Other
    Condition
    • New construction: No
    • Year built: 1970

    Utilities & green energy

    • Sewer: Public Sewer
    • Water: City
    • Utilities for property: Cable Available

    Community & HOA

    Community
    • Subdivision: none
    Location
    • Region: Shelby

    Financial & listing details

    • Price per square foot: $92/sqft
    • Tax assessed value: $141,828
    • Annual tax amount: $2,267
    • Date on market: 4/22/2025
    • Cumulative days on market: 2 days
    • Road surface type: Concrete, Paved

    Price history

    DateEventPrice
    5/22/2025Sold$280,000$92/sqft
    Source: Canopy MLS as distributed by MLS GRID #4249425 Report a problem
    4/22/2025Listed for sale$280,000+64.7%$92/sqft
    Source: Canopy MLS as distributed by MLS GRID #4249425 Report a problem
    4/8/2021Sold$170,000$56/sqft
    Source: Public Record Report a problem

    Public tax history

    YearProperty taxesTax assessment
    2025$2,267 +31.4%$227,828 +60.6%
    2024$1,725 $141,828
    2023$1,725 $141,828
    2022$1,725 $141,828
    2021$1,725 +12.8%$141,828 +16.4%
    2020$1,529 $121,896
    2019$1,529 +0.1%$121,896
    2018$1,528 +2.2%$121,896
    2017$1,495 $121,896
    2016$1,495 $121,896 -6.5%
    2015$1,495 $130,436
    2014$1,495 $130,436
    2013-- $130,436
    2012-- $130,436
    2011-- $130,436
    2010-- $130,436
    2008-- $130,436 +3.4%
    2007-- $126,144
    2006-- $126,144
    2005-- $126,144
    2003-- $126,144
    Find assessor info on the county website

    Neighborhood: 28152

    Nearby schools

    GreatSchools rating
    Schools provided by the listing agent
    • Elementary: James Love
    • Middle: Shelby
    • High: Shelby

    Source: Canopy MLS as distributed by MLS GRID. This data may not be complete. We recommend contacting the local school district to confirm school assignments for this home.

    Get a cash offer in 3 minutes
    Find out how much your home could sell for in as little as 3 minutes with a no-obligation cash offer.
    Estimated market value
    $286,700
    Get a cash offer in 3 minutes
    Find out how much your home could sell for in as little as 3 minutes with a no-obligation cash offer.
    Estimated market value
    $286,700