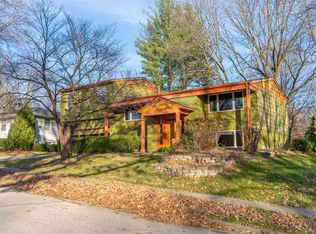
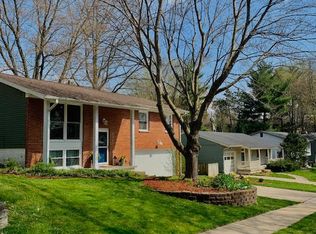
Welcome to this well-cared for ranch in one of Iowa City's established west side neighborhoods. Offering over 1,500 finished square feet, this home provides comfortable living today with the opportunity to make it your own over time. The main level features three bedrooms, hardwood floors through much of the home, a spacious eat-in kitchen with abundant cabinetry, and a primary bedroom with direct access to the full bath. The walkout lower level expands the living space with a large family room, dedicated office or den, an additional flex room ideal for a home gym, hobbies, or playroom, plus a second full bath. New lower-level flooring and fresh paint make the space clean, inviting, and move-in ready. Outside, enjoy a fenced backyard with mature trees, perennial landscaping, and a deck perfect for relaxing or entertaining. Conveniently located near Horn Elementary, West High School, parks, shopping, the University of Iowa, and UI Health Care, this home offers a functional layout, flexible living spaces, and the opportunity to personalize over time.
For sale
$300,000
910 Talwrn Ct, Iowa City, IA 52246
3beds
1,520sqft
Single Family Residence, Residential
Built in 1965
7,405 Square Feet Lot
$293,700 Zestimate®
$197/sqft
$-- HOA
What's special
Large family roomThree bedroomsPerennial landscapingWalkout lower levelDedicated office or den
- 43 days
- 842
- 38
Likely to sell faster than
Zillow last checked:
Listing updated:
Listed by:
Jerad Ruth 319-538-6063,
Skogman Realty Co.
Source: Iowa City Area AOR,MLS#: 202604480
Facts & features
Interior
Bedrooms & bathrooms
- Bedrooms: 3
- Bathrooms: 2
- Full bathrooms: 2
Heating
- Natural Gas, Forced Air
Cooling
- Central Air
Appliances
- Included: Dishwasher, Range Or Oven, Refrigerator, Dryer, Washer
- Laundry: In Basement, Laundry Room
Features
- Bookcases, Primary On Main Level
- Flooring: Carpet, Wood, LVP, Laminate
- Basement: Block,Finished,Walk-Out Access
- Has fireplace: No
- Fireplace features: None
Interior area
- Total structure area: 1,520
- Total interior livable area: 1,520 sqft
- Finished area above ground: 1,120
- Finished area below ground: 400
Property
Parking
- Total spaces: 1
- Parking features: Garage - Attached
- Has attached garage: Yes
Features
- Levels: One
- Stories: 1
- Patio & porch: Deck, Patio
- Exterior features: Garden
- Fencing: Fenced
Lot
- Size: 7,405 Square Feet
- Dimensions: 70 x 103
- Features: Less Than Half Acre
Details
- Parcel number: 1016330003
- Zoning: R
- Special conditions: Standard
Construction
Type & style
- Home type: SingleFamily
- Property subtype: Single Family Residence, Residential
Materials
- Aluminum Siding, Composit, Frame
Condition
- Year built: 1965
Utilities & green energy
- Sewer: Public Sewer
- Water: Public
- Utilities for property: Cable Available
Green energy
- Indoor air quality: Active Radon
Community & HOA
Community
- Features: Sidewalks, Street Lights, Near Shopping, Close To School, Other
- Subdivision: BRYN MAWR HEIGHTS
HOA
- Services included: None
Location
- Region: Iowa City
Financial & listing details
- Price per square foot: $197/sqft
- Tax assessed value: $222,450
- Annual tax amount: $3,856
- Date on market: 7/17/2026
- Listing terms: Cash,Conventional
Estimated market value
$293,700
$279,000 - $308,000
$2,232/mo
Price history
| Date | Event | Price |
|---|---|---|
| 7/17/2026 | Listed for sale | $300,000+66.7%$197/sqft |
Source: | ||
| 9/20/2019 | Sold | $180,000$118/sqft |
Source: Public Record Report a problem | ||
Public tax history
| Year | Property taxes | Tax assessment |
|---|---|---|
| 2025 | $3,856 +1.3% | $222,450 +9.9% |
| 2024 | $3,808 -1.2% | $202,420 |
| 2023 | $3,853 +4.7% | $202,420 +13.9% |
| 2022 | $3,682 -0.5% | $177,770 |
| 2021 | $3,700 +9.7% | $177,770 +3.9% |
| 2020 | $3,374 +6.6% | $171,140 |
| 2019 | $3,166 | $171,140 +9.8% |
| 2018 | $3,166 +1.3% | $155,890 |
| 2017 | $3,126 +2.4% | $155,890 +3.5% |
| 2016 | $3,052 +2.2% | $150,610 |
| 2015 | $2,986 +3.3% | $150,610 +3.4% |
| 2014 | $2,890 | $145,630 +4.5% |
| 2012 | -- | $139,410 |
| 2011 | -- | $139,410 +5.9% |
| 2009 | -- | $131,620 |
| 2008 | -- | $131,620 +17.7% |
| 2005 | $1,842 +2.8% | $111,840 |
| 2004 | $1,792 -2.8% | $111,840 +3.5% |
| 2003 | $1,844 +3.9% | $108,020 |
| 2002 | $1,774 +7.5% | $108,020 +6.6% |
| 2001 | $1,650 | $101,350 |
Find assessor info on the county website
Monthly payment
Est. payment
Payment breakdown
Explore the cost of this home by adjusting the details. Changes won't be saved.Climate risks
Neighborhood: Weber Harlocke
Nearby schools
Schools provided by the listing agent
- Elementary: Horn
- Middle: Northwest
- High: West
Source: Iowa City Area AOR. This data may not be complete. We recommend contacting the local school district to confirm school assignments for this home.