Welcome to this beautifully updated home in the heart of Park Hills! This spacious single family home offers 4 bedrooms and 2.5 bathrooms with plenty of room to live and entertain.
With over 2,000 square feet of living space plus nearly 350 square feet of expansive covered porches, a rear deck, and patio, this home is built for both everyday living and entertaining. You'll also find a dedicated workshop, a dry 1,000 sq ft unfinished basement, and a rare 3-car garage, delivering space and versatility well beyond what most homes in Park Hills can provide.
The home features numerous updates throughout, blending classic character with modern convenience. The roof, boiler, and water heater are only 3 years old. The expansive primary suite is a true retreat, complete with a walk-in closet and private balcony perfect for morning coffee or unwinding in the evening.
Upstairs, a 12x15 bedroom is currently used as a flexible bonus space, ideal as a playroom tucked away from the main floor but could easily function as a large bedroom or be reconfigured into a 10x12 bedroom while still allowing for a hallway, upstairs laundry, and even a small desk or homework area.
Outside, enjoy ample off-street parking in addition to the 3-car garage. Located just minutes from downtown while nestled in a charming neighborhood, steps from Devou Park which offers parks, golf, walking/biking trails, clubhouse and so much more! Don't miss out on this amazing opportunity!
Sold for $490,000
$490,000
910 Terrace Dr, Park Hills, KY 41011
4beds
2,273sqft
Single Family Residence, Residential
Built in ----
9,583 Square Feet Lot
$491,900 Zestimate®
$216/sqft
$2,615 Estimated rent
Home value
$491,900
$467,000 - $516,000
$2,615/mo
Zestimate® history
Owner options
List your home for rent
$2,615/mo
Rent Zestimate®
Find your next renter with Zillow Rental Manager. Plus, with online applications, you can quickly screen prospective tenants – for free.
$2,615/mo
Rent Zestimate®
Refinance and save
$2,468/mo
Est. payment
Refinancing to a lower rate could help reduce your monthly payments and save thousands over the life of the loan.
$2,468/mo
Est. payment
Explore your selling options
Work with a Zillow partner agent
Leverage their expertise and Zillow's premium Showcase listings to get your home seen by more buyers.
Get startedList with your own agent
Get your home in front of millions of buyers by listing it on Zillow.
Learn how to do itSell it yourself
Take full control of how buyers see your home on Zillow by listing For Sale by Owner (FSBO).
List your homeWhat's special
Zillow last checked:
Listing updated:
Listed by:
Lauren Smith 859-630-6820,
Huff Realty - Ft. Mitchell
Bought with:
Erin Tarantino, 245824
Coldwell Banker Realty
Source: NKMLS,MLS#: 641714
Facts & features
Interior
Bedrooms & bathrooms
- Bedrooms: 4
- Bathrooms: 3
- Full bathrooms: 2
- 1/2 bathrooms: 1
Primary bedroom
- Features: Walk-In Closet(s), Bath Adjoins, Ceiling Fan(s), Luxury Vinyl Flooring
- Level: Second
- Area: 195
- Dimensions: 13 x 15
Bedroom 2
- Features: Carpet Flooring, Ceiling Fan(s)
- Level: Second
- Area: 180
- Dimensions: 12 x 15
Bedroom 3
- Features: Carpet Flooring, Ceiling Fan(s)
- Level: Second
- Area: 132
- Dimensions: 12 x 11
Bedroom 4
- Features: Luxury Vinyl Flooring
- Level: First
- Area: 132
- Dimensions: 12 x 11
Bonus room
- Description: Bonus Room 1
- Features: See Remarks
- Level: Basement
- Area: 96
- Dimensions: 8 x 12
Bonus room
- Description: Bonus Room 2
- Features: See Remarks
- Level: Basement
- Area: 96
- Dimensions: 8 x 12
Dining room
- Features: Luxury Vinyl Flooring
- Level: First
- Area: 180
- Dimensions: 12 x 15
Entry
- Features: Luxury Vinyl Flooring
- Level: First
- Area: 84
- Dimensions: 7 x 12
Kitchen
- Features: Wood Cabinets
- Level: First
- Area: 150
- Dimensions: 10 x 15
Laundry
- Features: Luxury Vinyl Flooring
- Level: Second
- Area: 150
- Dimensions: 10 x 15
Living room
- Features: Fireplace(s), Luxury Vinyl Flooring
- Level: First
- Area: 195
- Dimensions: 13 x 15
Other
- Description: Covered Porch
- Features: See Remarks
- Level: First
- Area: 171
- Dimensions: 19 x 9
Other
- Description: Covered Balcony
- Features: See Remarks
- Level: Second
- Area: 171
- Dimensions: 19 x 9
Workshop
- Features: See Remarks
- Level: Basement
- Area: 171
- Dimensions: 19 x 9
Heating
- Radiant
Cooling
- None
Appliances
- Included: Stainless Steel Appliance(s), Gas Range, Dishwasher, Refrigerator
Features
- Walk-In Closet(s), Ceiling Fan(s), Natural Woodwork, Recessed Lighting
- Number of fireplaces: 2
- Fireplace features: Brick, Inoperable
Interior area
- Total structure area: 2,273
- Total interior livable area: 2,273 sqft
Property
Parking
- Total spaces: 3
- Parking features: Driveway, Garage
- Garage spaces: 3
- Has uncovered spaces: Yes
Features
- Levels: Two
- Stories: 2
- Patio & porch: Deck, Porch
Lot
- Size: 9,583 Square Feet
Details
- Parcel number: 0411011075.00
Construction
Type & style
- Home type: SingleFamily
- Architectural style: Traditional
- Property subtype: Single Family Residence, Residential
Materials
- Brick
- Foundation: Poured Concrete
- Roof: Shingle
Condition
- Existing Structure
- New construction: No
Utilities & green energy
- Sewer: Public Sewer
- Water: Public
- Utilities for property: Cable Available, Natural Gas Available, Sewer Available, Water Available
Community & HOA
HOA
- Has HOA: No
Location
- Region: Park Hills
Financial & listing details
- Price per square foot: $216/sqft
- Tax assessed value: $255,000
- Annual tax amount: $2,614
- Date on market: 7/9/2026
- Cumulative days on market: 40 days
- Road surface type: Paved
Price history
| Date | Event | Price |
|---|---|---|
| 6/10/2026 | Sold | $490,000-1.8%$216/sqft |
Source:  NKMLS #641714 Report a problem NKMLS #641714 Report a problem | ||
| 4/23/2026 | Pending sale | $499,000$220/sqft |
Source: NKMLS #641714 Report a problem | ||
| 4/20/2026 | Price change | $499,000-4%$220/sqft |
Source: NKMLS #641714 Report a problem | ||
| 3/19/2026 | Price change | $519,900-3.7%$229/sqft |
Source: NKMLS #640565 Report a problem | ||
| 3/13/2026 | Listed for sale | $539,900+151.1%$238/sqft |
Source: NKMLS #640565 Report a problem | ||
| 11/29/2016 | Sold | $215,000-8.9%$95/sqft |
Source: Public Record Report a problem | ||
| 8/11/2016 | Price change | $236,000-1.5%$104/sqft |
Source: CENTURY 21 Stellar Real Estate #455439 Report a problem | ||
| 7/19/2016 | Price change | $239,500-0.2%$105/sqft |
Source: CENTURY 21 Stellar Real Estate #455439 Report a problem | ||
| 6/24/2016 | Listed for sale | $240,000+50%$106/sqft |
Source: CENTURY 21 Stellar Real Estate #455439 Report a problem | ||
| 11/24/2014 | Sold | $160,000$70/sqft |
Source: Public Record Report a problem | ||
| 2/2/2010 | Sold | $160,000+25%$70/sqft |
Source: Public Record Report a problem | ||
| 4/19/1996 | Sold | $128,000$56/sqft |
Source: Public Record Report a problem | ||
Public tax history
| Year | Property taxes | Tax assessment |
|---|---|---|
| 2024 | $2,614 -3.8% | $255,000 |
| 2023 | $2,718 +15.8% | $255,000 +18.6% |
| 2022 | $2,348 -2.1% | $215,000 |
| 2021 | $2,398 -4% | $215,000 |
| 2020 | $2,499 | $215,000 |
| 2019 | $2,499 +1.4% | $215,000 |
| 2018 | $2,465 | $215,000 |
| 2017 | $2,465 +41.7% | $215,000 +34.4% |
| 2015 | $1,740 | $160,000 |
| 2014 | $1,740 +1.7% | $160,000 |
| 2013 | $1,712 | $160,000 |
| 2012 | -- | $160,000 |
| 2011 | -- | $160,000 -3% |
| 2010 | -- | $165,000 |
| 2009 | -- | $165,000 |
| 2008 | -- | $165,000 |
| 2007 | -- | $165,000 +22.2% |
| 2006 | -- | $135,000 |
| 2005 | -- | $135,000 |
| 2004 | -- | $135,000 |
| 2003 | -- | $135,000 +5.5% |
| 2002 | -- | $128,000 |
| 2001 | -- | $128,000 |
| 2000 | -- | $128,000 |
Find assessor info on the county website
Neighborhood: 41011
Nearby homes
- $243,800-- bd1 ba1k sqft908 Terrace Dr, Park Hills, KY 41011Off Market
- $271,2002 bd1 ba1k sqft912 Terrace Dr, Park Hills, KY 41011Off Market
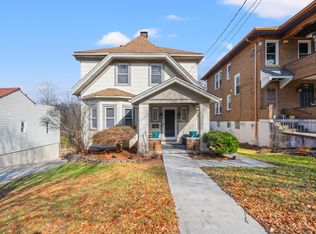
- $278,6002 bd1 ba1.2k sqft906 Terrace Dr, Park Hills, KY 41011Off Market
- $277,8003 bd1 ba1.4k sqft914 Terrace Dr, Park Hills, KY 41011Off Market
- $283,6002 bd2 ba1.2k sqft904 Terrace Dr, Park Hills, KY 41011Off Market
- $60,000-- bd-- ba-- sqft916 Terrace Dr, Park Hills, KY 41011Off Market
- $334,6003 bd2 ba1.6k sqft909 Terrace Dr, Park Hills, KY 41011Off Market
- $317,3003 bd1 ba1.7k sqft913 Terrace Dr, Park Hills, KY 41011Off Market
Nearby schools
GreatSchools rating
- 8/10Ft Wright Elementary SchoolGrades: PK-5Distance: 1.6 mi
- 6/10Turkey Foot Middle SchoolGrades: 6-8Distance: 4.7 mi
- 9/10Dixie Heights High SchoolGrades: 9-12Distance: 4.3 mi
Schools provided by the listing agent
- Elementary: Ft Wright Elementary
- Middle: Turkey Foot Middle School
- High: Dixie Heights High
Source: NKMLS. This data may not be complete. We recommend contacting the local school district to confirm school assignments for this home.
Get a cash offer in 3 minutes
Find out how much your home could sell for in as little as 3 minutes with a no-obligation cash offer.
Estimated market value
$491,900
Get a cash offer in 3 minutes
Find out how much your home could sell for in as little as 3 minutes with a no-obligation cash offer.
Estimated market value
$491,900
- Kentucky
- Kenton County
- Park Hills
- 41011
- 910 Terrace Dr
Nearby cities
Nearby zip codes
Other Park Hills Topics
