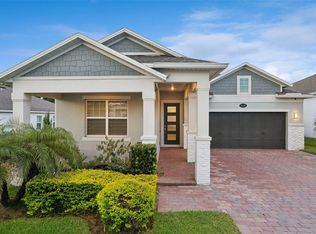
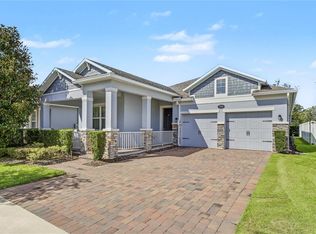
Welcome to this modern 3-bedroom, 2 and 1/2-bath residence, 1650 square feet located in McKinnon Square at Oakland Park, nestled within Winter Garden's coveted golf cart district. This Home has a nice welcoming front porch and showcases timeless architecture, upscale designer finishes. Step inside to discover soaring ceilings, beautiful luxury vinyl plank flooring throughout the main living areas. At the heart of the home on the 2nd Story, the Executive kitchen features custom cabinetry with updated hardware, quartz countertops, an island, a gas range, vent hood, tile backsplash, and abundant storage. The open-concept design flows effortlessly into the spacious family room with a Balcony to have coffee in the morning or tea in the evening. The upstairs has a lofty feel has a nice living space. Cathedral ceilings, walk-in closet. One of Winter Garden's most desirable lifestyles. This award-winning, master-planned community of Oakland Park features tree-lined streets, scenic parks, resort-style pools, playgrounds, and miles of walking and biking trails, including direct access to the renowned West Orange Trail. Residents enjoy a true neighborhood atmosphere just a golf cart ride from Historic Downtown Winter Garden, where you'll find award-winning restaurants, boutique shopping, breweries, coffee shops, live entertainment, and the nationally recognized Winter Garden Farmers Market close to Winter Garden Village at Fowler Groves the outdoor Mall and the Orlando International Airport. With convenient access to Florida's Turnpike, SR-429, 408, to downtown Orlando, and Central Florida's world-famous attractions and Themed Parks, this exceptional residence offers the perfect blend of luxury, convenience, community, and lifestyle.
For sale
$638,000
910 TROWMAN ALY, WINTER GARDEN, FL 34787
3beds
1,650sqft
Single Family Residence
Built in 2022
485 Square Feet Lot
$620,100 Zestimate®
$387/sqft
$362/mo HOA
What's special
Resort-style poolsQuartz countertopsGas rangeSpacious family roomTree-lined streetsNice welcoming front porchAbundant storage
- 11 days
- 373
- 30
Likely to sell faster than
Zillow last checked:
Listing updated:
Listed by:
Tina Amenhauser 407-230-4703,
WATSON REALTY CORP 407-298-8800
Source: Stellar MLS,MLS#: S5157852 Originating MLS: Osceola
Originating MLS: Osceola
Facts & features
Interior
Bedrooms & bathrooms
- Bedrooms: 3
- Bathrooms: 3
- Full bathrooms: 2
- 1/2 bathrooms: 1
Rooms
- Room types: Great Room, Utility Room, Storage Rooms
Primary bedroom
- Features: Walk-In Closet(s)
- Level: Second
Bedroom 2
- Features: Built-in Closet
- Level: First
Bedroom 3
- Features: Built-in Closet
- Level: First
Balcony porch lanai
- Features: No Closet
- Level: Second
Dinette
- Features: No Closet
- Level: Second
Kitchen
- Features: Built-in Closet
- Level: Second
Living room
- Features: No Closet
- Level: Second
Heating
- Central
Cooling
- Central Air
Appliances
- Included: Gas Water Heater, Microwave, Range, Refrigerator, Tankless Water Heater, Dishwasher, Disposal, Exhaust Fan
- Laundry: Laundry Room, Electric Dryer Hookup, Gas Dryer Hookup, Inside, Upper Level, Washer Hookup
Features
- Eating Space In Kitchen, High Ceilings, Kitchen/Family Room Combo, Open Floorplan, PrimaryBedroom Upstairs, Solid Surface Counters, Solid Wood Cabinets, Split Bedroom, Stone Counters, Vaulted Ceiling(s), Walk-In Closet(s), Cathedral Ceiling(s), Ceiling Fan(s)
- Flooring: Vinyl, Ceramic Tile
- Doors: French Doors
- Windows: Window Treatments
- Has fireplace: No
Interior area
- Total structure area: 2,115
- Total interior livable area: 1,650 sqft
Video & virtual tour
Property
Parking
- Total spaces: 2
- Parking features: Alley Access, Converted Garage, On Street
- Attached garage spaces: 2
- Has uncovered spaces: Yes
Features
- Levels: Two
- Stories: 2
- Patio & porch: Covered, Front Porch, Porch
- Exterior features: Balcony, Irrigation System, Sidewalk
- Fencing: Fenced,Vinyl
- Waterfront features: Lake Privileges
- Body of water: LAKE APOPKA
Lot
- Size: 485 Square Feet
- Dimensions: 32 x 66 x 32 x 66
- Features: Landscaped, Near Public Transit, Sidewalk
- Residential vegetation: Mature Landscaping
Details
- Parcel number: 272221610004450
- Zoning: PUD
- Special conditions: None
Construction
Type & style
- Home type: SingleFamily
- Architectural style: Craftsman
- Property subtype: Single Family Residence
Materials
- HardiPlank Type
- Foundation: Slab
- Roof: Shingle
Condition
- New construction: No
- Year built: 2022
Utilities & green energy
- Sewer: Public Sewer
- Water: Public
- Utilities for property: BB/HS Internet Available, Natural Gas Connected, Public, Sewer Connected, Sprinkler Recycled, Underground Utilities, Water Connected, Cable Connected, Electricity Connected, Fire Hydrant
Community & HOA
Community
- Features: Clubhouse, Community Mailbox, Deed Restrictions, Park, Playground, Pool, Sidewalks, Wheelchair Access
- Security: Security System
- Pet fee: $0 monthly
- Subdivision: OAKLAND PARK
HOA
- Has HOA: Yes
- Amenities included: Playground, Pool, Trail(s)
- Services included: Maintenance Grounds
- HOA fee: $362 monthly
- HOA name: Erin Lewis
- HOA phone: 407-409-8594
Location
- Region: Winter Garden
Financial & listing details
- Price per square foot: $387/sqft
- Tax assessed value: $413,514
- Annual tax amount: $5,327
- Date on market: 9/18/2026
- Cumulative days on market: 9 days
- Listing terms: Cash,Conventional,FHA,USDA Loan,VA Loan
- Ownership: Fee Simple
- Total actual rent: 0
- Electric utility on property: Yes
- Road surface type: Paved, Asphalt
Estimated market value
$620,100
$589,000 - $651,000
$2,578/mo
Price history
| Date | Event | Price |
|---|---|---|
| 9/18/2026 | Listed for sale | $638,000+54.7%$387/sqft |
Source:  Stellar MLS #S5157852 Report a problem Stellar MLS #S5157852 Report a problem | ||
| 4/28/2022 | Sold | $412,500$250/sqft |
Source: Public Record Report a problem | ||
Public tax history
| Year | Property taxes | Tax assessment |
|---|---|---|
| 2024 | $5,058 +3.7% | $361,941 +3% |
| 2023 | $4,876 +381.7% | $351,399 +812.7% |
| 2022 | $1,012 +77.8% | $38,500 +10% |
| 2021 | $569 +296.8% | $35,000 +300% |
| 2020 | $143 | $8,750 |
Find assessor info on the county website
Monthly payment
Est. payment
Payment breakdown
Explore the cost of this home by adjusting the details. Changes won't be saved.Climate risks
Neighborhood: 34787
Similar homes
- $625,0003 bd2 ba1.9k sqft2107 BAY LINE ROAD, OAKLAND, FL 34787For Sale
 MLS ID #O6443759, Marianne Khozam, KELLER WILLIAMS WINTER PARK. Stellar MLS
 - $600,0003 bd2 ba1.5k sqft100 MATHER SMITH DRIVE, OAKLAND, FL 34760For Sale
 MLS ID #O6443938, Christopher Bessette, KELLER WILLIAMS CLASSIC. Stellar MLS
 - $710,0003 bd2 ba1.8k sqft776 ORANGE BELT LOOP, WINTER GARDEN, FL 34787For Sale
 MLS ID #O6443830, Erica Diaz, HOMEVEST REALTY. Stellar MLS
 - $619,9003 bd2 ba1.5k sqft2420 BALFORN TOWER WAY, WINTER GARDEN, FL 34787For Sale
 MLS ID #O6438016, Lora King, HOMEVEST REALTY. Stellar MLS
 - $695,0004 bd3 ba2k sqft301 VALENCIA COURT, WINTER GARDEN, FL 34787For SaleMLS ID #NS1089084, Britt Barnes, WHITE WHALE REAL ESTATE. Stellar MLS
- $639,9003 bd2 ba2.1k sqft17307 BAL HARBOUR DRIVE, WINTER GARDEN, FL 34787For SaleMLS ID #O6436527, Cleve Loveland, LOVELAND PROPERTIES. Stellar MLS
- $640,0004 bd3 ba2.4k sqft14246 CREEKBED CIRCLE, WINTER GARDEN, FL 34787For SaleMLS ID #O6409378, Solon Potenciano Silva, LEGACY PLUS REALTY. Stellar MLS
- $865,0004 bd4 ba2.4k sqft1021 HUNTSPOINT STREET, WINTER GARDEN, FL 34787For SaleMLS ID #O6445538, Ashley Boyd, BHHS FLORIDA REALTY. Stellar MLS
- $659,9904 bd2 ba2.1k sqft3019 CHERRY ORCHARD LANE, WINTER GARDEN, FL 34787For SaleMLS ID #O6441872, Fernanda Oli Soares Santos de Oliveira, WRA BUSINESS & REAL ESTATE. Stellar MLS
- $589,0003 bd2 ba2k sqft1631 CHARLEMAGNE COURT, WINTER GARDEN, FL 34787For SaleMLS ID #O6442789, Steven Koleno, BEYCOME OF FLORIDA LLC. Stellar MLS
- $499,9003 bd3 ba1.8k sqft1184 BOBCAT CHASE BOULEVARD, OAKLAND, FL 34787For SaleMLS ID #O6442799, Julie Sanchez, THE REAL ESTATE COLLECTION LLC. Stellar MLS
- $690,0003 bd3 ba1.8k sqft11232 CARDING MILL LANE, WINTER GARDEN, FL 34787New ConstructionStellar MLS
- $515,0003 bd3 ba1.8k sqft2696 BOBCAT CHASE BOULEVARD, OAKLAND, FL 34787For SaleMLS ID #S5158021, Johanna De Verteuil, THE PROPERTY FIRM. Stellar MLS
- $890,0004 bd3 ba2.2k sqft150 HAMMOCK PRESERVE LOOP, OAKLAND, FL 34787For SaleMLS ID #O6443416, Matthew McKee, COMPASS FLORIDA LLC. Stellar MLS
- $585,0002 bd2 ba1k sqft325 W NEWELL STREET, WINTER GARDEN, FL 34787For SaleMLS ID #O6441955, Jessica Stone, CENTURY 21 CARIOTI. Stellar MLS
- $699,0003 bd2 ba2k sqft14050 FAIRWAY WILLOW LANE, WINTER GARDEN, FL 34787For SaleMLS ID #O6392994, Drew Ross, LAKEFIELD REALTY GROUP LLC. Stellar MLS
- $499,0003 bd3 ba1.6k sqft900 WALKERS GROVE LANE, WINTER GARDEN, FL 34787For SaleMLS ID #TB8546668, Bridd Bone, KELLER WILLIAMS SUBURBAN TAMPA. Stellar MLS
- $384,9003 bd3 ba1.7k sqft1432 SCARLET OAK LOOP, WINTER GARDEN, FL 34787For SaleMLS ID #O6441481, Robert Schott, TEAMCONNECT REALTY LLC. Stellar MLS
- $473,0003 bd3 ba2k sqft15688 ORANGE HARVEST LOOP, WINTER GARDEN, FL 34787For SaleMLS ID #O6445205, Carolina Fortes Ribeiro, EMPIRE NETWORK REALTY. Stellar MLS
