Skip main navigation
Sold for $1,295,000
  • $1,295,000

    910 Trumpeters Court, Monument, CO 80132

    5beds
    4,742sqft
    Single Family Residence
    Built in 1999
    2.52 Acres Lot
    $1,354,300 Zestimate®
    $273/sqft
    $4,731 Estimated rent

    Home value

    $1,354,300

    $1.27M - $1.45M

    $4,731/mo

    Zestimate® history
    Loading
    Loading...

    Owner options

    List your home for rent

    $4,731/mo

    Rent Zestimate®

    Find your next renter with Zillow Rental Manager. Plus, with online applications, you can quickly screen prospective tenants – for free.

    Learn more

    $4,731/mo

    Rent Zestimate®

    Refinance and save

    $7,778/mo

    Est. payment

    Refinancing to a lower rate could help reduce your monthly payments and save thousands over the life of the loan.

    See today's rates

    $7,778/mo

    Est. payment

    Explore your selling options

    Work with a Zillow partner agent

    Leverage their expertise and Zillow's premium Showcase listings to get your home seen by more buyers.

    Get started

    List with your own agent

    Get your home in front of millions of buyers by listing it on Zillow.

    Learn how to do it

    Sell it yourself

    Take full control of how buyers see your home on Zillow by listing For Sale by Owner (FSBO).

    List your home

    What's special

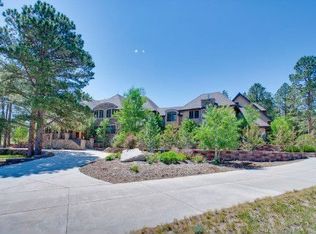
    This (Former Parade of Homes) custom home offers total main level living with plenty of room for entertaining. This beautiful 5-bedroom, 5-bathroom ranch style home is situated on 2.5 acres with open space to the northwest side plus an oversized heated & insulated 4 car garage with extra space for toys & workshop (220 electric). The main level features a remodeled kitchen with custom rod iron shelving, vent hood, granite and new SS appliances, walk-in pantry and an expanded island overlooking a cozy sitting/TV area and the breakfast nook. Off the kitchen is the living room highlighted with a beautiful high efficiency wood burning fireplace and vaulted ceilings. For those formal occasions you will love the dining room which has high ceilings with beams and custom texture. The main level master suite features a 5-piece bath, walk-in closets, fireplace, and private entrance to the deck. There is also a main level study or guest suite with a private attached full bath and large walk-in closet. Off the garage is a great laundry/mud room featuring gas and electric hook-ups, utility sink and an ample amount of storage. The lower level is perfect for the kids, entertaining, a work-out area or theater area. There are 3 large garden level bedrooms. 2 share a Jack n' Jill bath each with its own private vanity. The 3rd bedroom has access to a large second master bath with large, jetted tub, shower, vanity, and custom tile. Custom wet bar with mini refrigerator and extra dishwasher. New interior/exterior paint. Newly refinished & extended Hickory hardwood floors on the main level and custom decor accents throughout. New light fixtures, electrical outlets, and switches. New carpet! A new roof coming soon! Generous storage under stairs and in utility room with custom storage. Ample closet space throughout the home. Two newer furnaces for efficient heating, new water heater, water softener & whole house water filter system with UV light. A must see! Int photos coming soon!

    Zillow last checked:

    Listing updated:

    Listed by:

    Scott Byer 303-523-2937 swbyer@gmail.com,

    MB Colorado Rty LLC

    Bought with:

    Brandon Fuelling, 100084766

    Your Castle Real Estate Inc

    Source: REcolorado as distributed by MLS GRID,MLS#: 7702926MLS Logo

    Facts & features

    Interior

    Bedrooms & bathrooms
    • Bedrooms: 5
    • Bathrooms: 5
    • Full bathrooms: 4
    • 1/2 bathrooms: 1
    • Main level bathrooms: 3
    • Main level bedrooms: 2
    Primary bedroom
    • Level: Main
    • Area: 240 Square Feet
    • Dimensions: 15 x 16
    Bedroom
    • Level: Main
    • Area: 180 Square Feet
    • Dimensions: 12 x 15
    Bedroom
    • Level: Basement
    • Area: 224 Square Feet
    • Dimensions: 14 x 16
    Bedroom
    • Level: Basement
    • Area: 195 Square Feet
    • Dimensions: 13 x 15
    Bedroom
    • Level: Basement
    • Area: 224 Square Feet
    • Dimensions: 14 x 16
    Primary bathroom
    • Level: Main
    Bathroom
    • Level: Main
    Bathroom
    • Level: Basement
    Bathroom
    • Level: Basement
    Bathroom
    • Level: Main
    Dining room
    • Level: Main
    • Area: 120 Square Feet
    • Dimensions: 10 x 12
    Family room
    • Level: Basement
    • Area: 304 Square Feet
    • Dimensions: 16 x 19
    Kitchen
    • Level: Main
    • Area: 352 Square Feet
    • Dimensions: 16 x 22
    Laundry
    • Level: Main
    • Area: 48 Square Feet
    • Dimensions: 8 x 6
    Living room
    • Level: Main
    • Area: 306 Square Feet
    • Dimensions: 17 x 18
    Sun room
    • Level: Main
    • Area: 196 Square Feet
    • Dimensions: 14 x 14
    Heating
    • Forced Air, Natural Gas
    Cooling
    • None
    Appliances
    • Included: Bar Fridge, Convection Oven, Dishwasher, Gas Water Heater, Microwave, Range Hood, Refrigerator, Self Cleaning Oven
    • Laundry: In Unit
    Features
    • Built-in Features, Ceiling Fan(s), Eat-in Kitchen, Five Piece Bath, Granite Counters, High Ceilings, High Speed Internet, Jack & Jill Bathroom, Kitchen Island, Pantry, Primary Suite, Radon Mitigation System, Smoke Free, Sound System, Tile Counters, Vaulted Ceiling(s), Walk-In Closet(s), Wet Bar
    • Flooring: Carpet, Tile, Wood
    • Windows: Bay Window(s), Double Pane Windows, Window Coverings
    • Basement: Bath/Stubbed,Daylight,Exterior Entry,Finished,Full,Walk-Out Access
    • Number of fireplaces: 2
    • Fireplace features: Living Room, Master Bedroom
    • Common walls with other units/homes: No Common Walls
    Interior area
    • Total structure area: 4,742
    • Total interior livable area: 4,742 sqft
    • Finished area above ground: 2,379
    • Finished area below ground: 2,132

    Property

    Parking
    • Total spaces: 4
    • Parking features: Concrete, Dry Walled, Floor Coating, Heated Garage, Insulated Garage, Oversized
    • Attached garage spaces: 4
    Features
    • Levels: One
    • Stories: 1
    • Patio & porch: Covered, Deck, Front Porch, Patio
    • Exterior features: Garden, Gas Valve, Private Yard, Rain Gutters
    • Fencing: None
    • Has view: Yes
    • View description: Meadow, Mountain(s)
    Lot
    • Size: 2.52 Acres
    • Features: Landscaped, Level, Many Trees, Open Space, Sprinklers In Front
    Details
    • Parcel number: 6108004035
    • Zoning: PUD
    • Special conditions: Standard

    Construction

    Type & style
    • Home type: SingleFamily
    • Architectural style: Traditional
    • Property subtype: Single Family Residence
    Materials
    • Frame, Stone, Stucco
    • Foundation: Concrete Perimeter, Slab
    Condition
    • Updated/Remodeled
    • Year built: 1999

    Utilities & green energy

    • Electric: 220 Volts, 220 Volts in Garage
    • Water: Well
    • Utilities for property: Cable Available, Electricity Connected, Natural Gas Connected

    Community & neighborhood

    Security
    • Security features: Video Doorbell
    Location
    • Region: Monument
    • Subdivision: Kings Deer

    HOA & financial

    HOA
    • Has HOA: Yes
    • HOA fee: $316 annually
    • Association name: Kings Deer HOA
    • Association phone: 719-488-2840

    Other

    Other facts
    • Listing terms: Cash,Conventional,VA Loan
    • Ownership: Individual
    • Road surface type: Paved

    Price history

    DateEventPrice
    2/5/2024Sold$1,295,000$273/sqft
    Source: REcolorado as distributed by MLS GRID #7702926 Report a problem
    1/3/2024Pending sale$1,295,000$273/sqft
    Source: REcolorado as distributed by MLS GRID #7702926 Report a problem
    11/8/2023Price change$1,295,000+7.9%$273/sqft
    Source: REcolorado as distributed by MLS GRID #7702926 Report a problem
    2/28/2022Listed for sale$1,200,000$253/sqft
    Source: elevateMLS #6742884 Report a problem
    2/26/2022Listing removed--
    Source: elevateMLS #4501619 Report a problem
    2/25/2022Listed for sale$1,200,000+93.5%$253/sqft
    Source: elevateMLS #4501619 Report a problem
    5/4/2017Sold$620,000-5.3%$131/sqft
    Source: Public Record Report a problem
    3/23/2017Pending sale$655,000$138/sqft
    Source: BHHS ROCKY MOUNTAIN #7272710 Report a problem
    1/15/2017Listed for sale$655,000+33.7%$138/sqft
    Source: BHHS ROCKY MOUNTAIN #7272710 Report a problem
    1/19/2005Sold$490,000-8.4%$103/sqft
    Source: Public Record Report a problem
    11/1/2001Sold$535,000+501.1%$113/sqft
    Source: Public Record Report a problem
    12/1/1999Sold$89,000$19/sqft
    Source: Public Record Report a problem

    Public tax history

    YearProperty taxesTax assessment
    2024$3,985 +35.2%$53,760 -18.1%
    2023$2,946 -3.3%$65,610 +50.7%
    2022$3,048 $43,550 -2.8%
    2021-- $44,800 +13.1%
    2020$2,810 +0.5%$39,610
    2019$2,796 $39,610

    Find assessor info on the county website

    Neighborhood: 80132

    Nearby schools

    GreatSchools rating
    Schools provided by the listing agent
    • Elementary: Prairie Winds
    • Middle: Lewis-Palmer
    • High: Palmer Ridge
    • District: Lewis-Palmer 38

    Source: REcolorado as distributed by MLS GRID. This data may not be complete. We recommend contacting the local school district to confirm school assignments for this home.

    Get a cash offer in 3 minutes
    Find out how much your home could sell for in as little as 3 minutes with a no-obligation cash offer.
    Estimated market value
    $1,354,300
    Get a cash offer in 3 minutes
    Find out how much your home could sell for in as little as 3 minutes with a no-obligation cash offer.
    Estimated market value
    $1,354,300