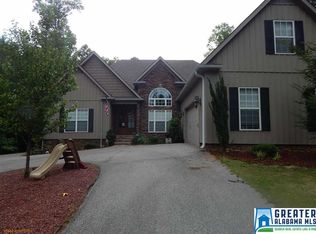
Down a long, winding road where nature softly surrounds you, this 3 bed 3.5 bath home sits on 4.8 private acres with peaceful surroundings and a gentle sound of the creek that runs through the property. A striking stone entryway welcomes you in, just one of the many unique features that set this home apart. A spacious bonus room upstairs offers the perfect flex space for a home office, media room, or additional living area. The primary bedroom opens to a screened-in back porch, creating a private retreat to relax and unwind. Out back, a detached garage serves as an incredible workshop space, ideal for hobbies, storage, or whatever you desire. The backyard is spacious, giving you plenty of room to enjoy, entertain, and take in the peaceful surroundings.
Sold for $448,000
$448,000
910 Twin Bluffs Dr, Odenville, AL 35120
3beds
2,335sqft
Single Family Residence
Built in 2008
4.8 Acres Lot
$448,100 Zestimate®
$192/sqft
$1,976 Estimated rent
Home value
$448,100
$399,000 - $506,000
$1,976/mo
Zestimate® history
Owner options
List your home for rent
$1,976/mo
Rent Zestimate®
Find your next renter with Zillow Rental Manager. Plus, with online applications, you can quickly screen prospective tenants – for free.
$1,976/mo
Rent Zestimate®
Refinance and save
$2,594/mo
Est. payment
Refinancing to a lower rate could help reduce your monthly payments and save thousands over the life of the loan.
$2,594/mo
Est. payment
Explore your selling options
Work with a Zillow partner agent
Leverage their expertise and Zillow's premium Showcase listings to get your home seen by more buyers.
Get startedList with your own agent
Get your home in front of millions of buyers by listing it on Zillow.
Learn how to do itSell it yourself
Take full control of how buyers see your home on Zillow by listing For Sale by Owner (FSBO).
List your homeWhat's special
Detached garageIncredible workshop spaceStriking stone entrywayScreened-in back porchSpacious bonus room upstairs
Zillow last checked:
Listing updated:
Listed by:
Tina Poe 205-999-2933,
EXIT Legacy Realty,
Trenity Poe 205-901-2919,
EXIT Legacy Realty
Bought with:
Rebecca Scott
RealtySouth-OTM-Acton Rd
Source: GALMLS,MLS#: 21450277
Facts & features
Interior
Bedrooms & bathrooms
- Bedrooms: 3
- Bathrooms: 4
- Full bathrooms: 3
- 1/2 bathrooms: 1
Rooms
- Room types: Bedroom, Bonus Room, Dining Room, Bathroom, Half Bath (ROOM)
Bedroom 1
- Level: First
Bedroom 2
- Level: First
Bedroom 3
- Level: First
Bathroom 1
- Level: First
Bathroom 3
- Level: First
Dining room
- Level: First
Kitchen
- Features: Pantry
Living room
- Level: First
Basement
- Area: 0
Heating
- Central, Dual Systems (HEAT), Electric
Cooling
- Dual
Appliances
- Included: Electric Cooktop, Dishwasher, Microwave, Electric Oven, Electric Water Heater
- Laundry: Electric Dryer Hookup, Sink, Washer Hookup, Main Level, Laundry Room, Laundry (ROOM), Yes
Features
- High Ceilings, Tray Ceiling(s), Soaking Tub, Linen Closet, Separate Shower, Shared Bath, Tub/Shower Combo, Walk-In Closet(s)
- Flooring: Carpet, Hardwood, Tile
- Doors: French Doors
- Windows: Bay Window(s)
- Basement: Crawl Space
- Attic: Walk-In,Yes
- Number of fireplaces: 1
- Fireplace features: Stone, Living Room, Wood Burning
Interior area
- Total interior livable area: 2,335 sqft
- Finished area above ground: 2,335
- Finished area below ground: 0
Property
Parking
- Total spaces: 2
- Parking features: Attached, Detached, Driveway, Garage Faces Side
- Attached garage spaces: 2
- Has uncovered spaces: Yes
Features
- Levels: One and One Half
- Stories: 1.5
- Patio & porch: Porch
- Pool features: None
- Has spa: Yes
- Spa features: Bath
- Has view: Yes
- View description: None
- Waterfront features: No
Lot
- Size: 4.8 Acres
Details
- Additional structures: Workshop
- Parcel number: 1603080001003001
- Special conditions: N/A
Construction
Type & style
- Home type: SingleFamily
- Property subtype: Single Family Residence
Materials
- Vinyl Siding
Condition
- Year built: 2008
Utilities & green energy
- Sewer: Septic Tank
- Water: Public
- Utilities for property: Underground Utilities
Community & HOA
Community
- Subdivision: None
Location
- Region: Odenville
Financial & listing details
- Price per square foot: $192/sqft
- Price range: $448K - $448K
- Date on market: 4/18/2026
Price history
| Date | Event | Price |
|---|---|---|
| 7/24/2026 | Sold | $448,000+0.7%$192/sqft |
Source:  GALMLS #21450277 Report a problem GALMLS #21450277 Report a problem | ||
| 5/26/2026 | Contingent | $445,000$191/sqft |
Source: GALMLS #21450277 Report a problem | ||
| 5/8/2026 | Listed for sale | $445,000$191/sqft |
Source: GALMLS #21450277 Report a problem | ||
| 4/25/2026 | Contingent | $445,000$191/sqft |
Source: GALMLS #21450277 Report a problem | ||
| 4/18/2026 | Listed for sale | $445,000$191/sqft |
Source: GALMLS #21450277 Report a problem | ||
Public tax history
Tax history is unavailable.
Neighborhood: 35120
Nearby homes
- $356,600-- bd1 ba2.4k sqft870 Twin Bluff Dr, Springville, AL 35146Off Market
- $448,2003 bd4 ba2.3k sqft910 Twin Bluff Dr, Springville, AL 35146Off Market
- $230,00021 Acres720 Twin Bluff Dr, Springville, AL 35146Sold
- $365,200-- bd1 ba2.5k sqft705 Twin Bluff Dr, Springville, AL 35146Off Market
- $170,00021 Acres0 Twin Bluff Dr #1, Springville, AL 35146Sold
- $230,00021 Acres720 Twin Bluff Dr #1, Springville, AL 35146Sold
- $174,100-- bd-- ba1.5k sqft265 Meadow Ridge Dr, Springville, AL 35146Off Market
- $298,400-- bd-- ba1.6k sqft155 Meadow Ridge Dr, Springville, AL 35146Off Market
Nearby schools
GreatSchools rating
- 10/10Springville Middle SchoolGrades: 5-8Distance: 2.5 mi
- 10/10Springville High SchoolGrades: 9-12Distance: 2.8 mi
- 7/10Springville Elementary SchoolGrades: PK-4Distance: 2.6 mi
Schools provided by the listing agent
- Elementary: Springville
- Middle: Springville
- High: Springville
Source: GALMLS. This data may not be complete. We recommend contacting the local school district to confirm school assignments for this home.
Get a cash offer in 3 minutes
Find out how much your home could sell for in as little as 3 minutes with a no-obligation cash offer.
Estimated market value
$448,100
Get a cash offer in 3 minutes
Find out how much your home could sell for in as little as 3 minutes with a no-obligation cash offer.
Estimated market value
$448,100
- Alabama
- Saint Clair County
- Springville
- 35120
- 910 Twin Bluffs Dr
Nearby cities
Nearby zip codes
Other Springville Topics
