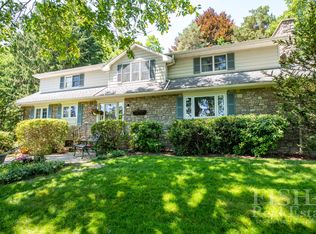
Be on top of the world in this beautiful 4 bed, 3 bath, Vallamont Building Co home. This stunning property has only had two owners, w/ the current family owning & lovingly maintaining it for 56 yrs. The living room is spacious & dominated by a stunning marble framed fireplace. The dining room was professionally decorated & adorned with a Waterford crystal chandelier; it spills through double french doors to a sunroom w/ a built-in fireplace & grille. On the far side of the first level is the den with walls hand-painted by Marguerite Bierman. The kitchen was updated with Corian countertops & Wood Mode cabinets. Upgrades are galore in this property & include a newer roof, furnace, AC, panel box, Pella replacement windows, & much more. Call Tara Nash at 570-971-4401 to schedule your showing.
Sold for $360,000
$360,000
910 Vallamont Dr, Williamsport, PA 17701
4beds
2,922sqft
Single Family Residence
Built in 1955
0.33 Acres Lot
$392,100 Zestimate®
$123/sqft
$2,515 Estimated rent
Home value
$392,100
$372,000 - $416,000
$2,515/mo
Zestimate® history
Owner options
List your home for rent
$2,515/mo
Rent Zestimate®
Find your next renter with Zillow Rental Manager. Plus, with online applications, you can quickly screen prospective tenants – for free.
$2,515/mo
Rent Zestimate®
Refinance and save
$2,352/mo
Est. payment
Refinancing to a lower rate could help reduce your monthly payments and save thousands over the life of the loan.
$2,352/mo
Est. payment
Explore your selling options
Work with a Zillow partner agent
Leverage their expertise and Zillow's premium Showcase listings to get your home seen by more buyers.
Get startedList with your own agent
Get your home in front of millions of buyers by listing it on Zillow.
Learn how to do itSell it yourself
Take full control of how buyers see your home on Zillow by listing For Sale by Owner (FSBO).
List your homeWhat's special
Dining roomNewer roofDouble french doorsWood mode cabinetsBuilt - in fireplacePanel box
Zillow last checked:
Listing updated:
Listed by:
Tara Nash,
Exp Realty King of Prussia
Bought with:
Cara Burch, RS371565
FISH REAL ESTATE
Source: West Branch Valley AOR,MLS#: WB-99001
Facts & features
Interior
Bedrooms & bathrooms
- Bedrooms: 4
- Bathrooms: 4
- Full bathrooms: 2
- 1/2 bathrooms: 2
Primary bedroom
- Description: Spacious, Wood Floors
- Level: Upper
- Area: 415.58
- Dimensions: 22 x 18.89
Bedroom 2
- Description: Spacious, Wood Floors
- Level: Upper
- Area: 269.18
- Dimensions: 14.25 x 18.89
Bedroom 3
- Description: Wood Floors
- Level: Main
- Area: 163.68
- Dimensions: 12.4 x 13.2
Bedroom 4
- Description: Den, Spacious, Wood Floors
- Level: Main
- Area: 250.2
- Dimensions: 18 x 13.9
Bathroom
- Description: Powder Room, TIle
- Level: Main
- Area: 28.91
- Dimensions: 4.9 x 5.9
Bathroom
- Description: Tile
- Level: Main
- Area: 46.8
- Dimensions: 5.2 x 9
Bathroom
- Description: Adjacent to Dressing Room
- Level: Upper
- Area: 66.6
- Dimensions: 7.4 x 9
Dining area
- Description: Waterford Crystal Chadelier & Sconces, Wood Floors
- Level: Main
- Area: 170.24
- Dimensions: 13.3 x 12.8
Other
- Description: Adjacent to Primary Bedroom and Full Bathroom
- Level: Upper
- Area: 72
- Dimensions: 8 x 9
Family room
- Description: Red Carpet
- Level: Lower
- Area: 325
- Dimensions: 13 x 25
Kitchen
- Description: Wood Mode Cabinet, Tile Floors, Corian Countertops
- Level: Main
- Area: 154.44
- Dimensions: 11.7 x 13.2
Living room
- Description: Wood Floors, Marble Fireplace Surround
- Level: Main
- Area: 350
- Dimensions: 14 x 25
Sunroom
- Description: Built-In Grille
- Level: Main
- Area: 288
- Dimensions: 12 x 24
Heating
- Oil, See Remarks
Cooling
- Central Air
Appliances
- Included: Electric, Dishwasher, Disposal, Refrigerator, Range, Garage Door Opener, Microwave Built-In
Features
- Formal Separate, Ceiling Fan(s), Walk-In Closet(s), Dry Basement System, See Remarks
- Flooring: Carpet W/W, Tile, Wood, Corian/Corian Type, Hardwood
- Windows: New
- Basement: Partially Finished,Full,Sump Pump
- Has fireplace: Yes
- Fireplace features: Living Room
Interior area
- Total structure area: 2,922
- Total interior livable area: 2,922 sqft
- Finished area above ground: 2,502
- Finished area below ground: 420
Property
Accessibility
- Accessibility features: Main Floor Bath(s)
Features
- Levels: One and One Half
- Has view: Yes
- View description: Residential, City/Skyline
- Waterfront features: None
Lot
- Size: 0.33 Acres
- Features: Level, Sloped
- Topography: Level,Sloping
Details
- Parcel number: 74-004-408
- Zoning: Residential
Construction
Type & style
- Home type: SingleFamily
- Architectural style: Cape Cod,Other
- Property subtype: Single Family Residence
Materials
- Block, Brick, Frame, Vinyl Siding
- Foundation: Block
- Roof: Shingle
Condition
- Year built: 1955
Details
- Builder name: Vallamont Bldg Co.
Utilities & green energy
- Electric: Circuit Breakers, 200+ Amp Service
- Water: Public
Community & HOA
Community
- Subdivision: Vallamont
Location
- Region: Williamsport
Financial & listing details
- Price per square foot: $123/sqft
- Tax assessed value: $165,370
- Annual tax amount: $6,690
- Date on market: 4/27/2024
- Listing terms: Cash,Conventional,FHA,VA Loan
Price history
| Date | Event | Price |
|---|---|---|
| 6/7/2024 | Sold | $360,000+2.9%$123/sqft |
Source: eXp Realty #135809619 Report a problem | ||
| 4/27/2024 | Listed for sale | $349,900$120/sqft |
Source: West Branch Valley AOR #WB-99001 Report a problem | ||
Public tax history
| Year | Property taxes | Tax assessment |
|---|---|---|
| 2025 | $6,691 | $165,370 |
| 2024 | $6,691 +1.3% | $165,370 |
| 2023 | $6,608 | $165,370 |
| 2022 | $6,608 +0.9% | $165,370 |
| 2021 | $6,550 -0.1% | $165,370 -1.4% |
| 2020 | $6,558 +4.6% | $167,670 |
| 2018 | $6,268 +3% | $167,670 |
| 2017 | $6,085 +8% | $167,670 |
| 2016 | $5,632 +28.4% | $167,670 |
| 2015 | $4,386 | $167,670 |
| 2014 | -- | $167,670 |
| 2013 | -- | $167,670 +0% |
| 2012 | -- | $167,669 |
| 2011 | -- | $167,669 |
| 2010 | -- | $167,669 |
| 2009 | -- | -- |
| 2008 | -- | $167,670 |
| 2007 | -- | $167,670 |
| 2006 | -- | $167,670 |
| 2005 | -- | $167,670 +39.1% |
| 2004 | -- | $120,563 |
| 2003 | -- | $120,563 |
| 2002 | -- | $120,563 |
| 2000 | -- | $120,563 |
Find assessor info on the county website
Neighborhood: 17701
Nearby homes
- $347,7003 bd3 ba2k sqft1127 Vallamont Dr NW, Williamsport, PA 17701Off Market

- $424,3005 bd4 ba3.7k sqft900 Vallamont Dr, Williamsport, PA 17701Off Market
- $293,9003 bd2 ba1.6k sqft920 Vallamont Dr, Williamsport, PA 17701Off Market
- $361,6005 bd1 ba3k sqft900 Hollywood Cir, Williamsport, PA 17701Off Market
- $284,4003 bd2 ba1.5k sqft1117 Vallamont Dr NW, Williamsport, PA 17701Off Market
- $365,8004 bd2 ba2.7k sqft908 Hollywood Cir, Williamsport, PA 17701Off Market
- $360,00025 AcresPARCEL 200 Vallamont Dr NW, Williamsport, PA 17701Lot/Land
- $101,0004 bd-- ba1.5k sqft930 Vallamont Dr, Williamsport, PA 17701Sold
Nearby schools
GreatSchools rating
- 3/10Curtin Middle SchoolGrades: 4-6Distance: 0.9 mi
- 6/10Williamsport Area Middle SchoolGrades: 7-8Distance: 2.6 mi
- 5/10Williamsport Area Senior High SchoolGrades: 9-12Distance: 2.9 mi


Get pre-qualified for a loan
At Zillow Home Loans, we can pre-qualify you in as little as 5 minutes with no impact to your credit score.An equal housing lender. NMLS #10287.
Sell for more on Zillow
Get a Zillow Showcase℠ listing at no additional cost and you could sell for .
$392,100
2% more
+$7,842
With Zillow Showcase(estimated)
$399,942
- Pennsylvania
- Lycoming County
- Williamsport
- 17701
- 910 Vallamont Dr
Nearby cities
Nearby neighborhoods
Nearby zip codes
Other Williamsport Topics
