Skip main navigation
Sold for $719,000
  • Tax assessed value
    $719,000

    910 Valley Oak Ct, Hollister, CA 95023

    2beds
    1,516sqft
    Single Family Residence, Residential
    Built in 1999
    10,088 Square Feet Lot
    $719,400 Zestimate®
    $474/sqft
    $2,960 Estimated rent

    Home value

    $719,400

    $683,000 - $763,000

    $2,960/mo

    Zestimate® history
    Loading
    Loading...

    Owner options

    List your home for rent

    $2,960/mo

    Rent Zestimate®

    Find your next renter with Zillow Rental Manager. Plus, with online applications, you can quickly screen prospective tenants – for free.

    Learn more

    $2,960/mo

    Rent Zestimate®

    Refinance and save

    $4,578/mo

    Est. payment

    Refinancing to a lower rate could help reduce your monthly payments and save thousands over the life of the loan.

    See today's rates

    $4,578/mo

    Est. payment

    Explore your selling options

    Work with a Zillow partner agent

    Leverage their expertise and Zillow's premium Showcase listings to get your home seen by more buyers.

    Get started

    List with your own agent

    Get your home in front of millions of buyers by listing it on Zillow.

    Learn how to do it

    Sell it yourself

    Take full control of how buyers see your home on Zillow by listing For Sale by Owner (FSBO).

    List your home

    What's special

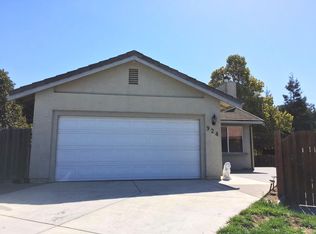
    Gorgeous, CUSTOM built, ESTATE style home on a large lot located in OAK CREEK! This soaring 1,516 sf single-story offers 2 bedrooms + a den/office that could easily be used as a 3rd bedroom & 2.5 bathrooms. This home is spotlessly CLEAN. Walnut wood floors & a multitude of windows give this home a RICH & warm feel. Newer exterior paint, nice landscaping & an EXTRA WIDE DRIVEWAY greet you in the front. Enter through a custom front door to wide open spaces & VAULTED ceilings. AIR CONDITIONING! There is a cozy FIREPLACE in the living room, a BIG, beautiful open-concept kitchen w/ newer appliances & a large dining area. The sliding glass door nearby steps right out onto the large BACK DECK for sunrise mornings. Large separate PANTRY & a LAUNDRY ROOM w/sink & a HALF BATH are all located between the kitchen & SPACIOUS garage for maximum convenience! The two bedrooms are both large with the PRIMARY bedroom en-suite - enjoy the huge SOAKING TUB & large stand-up shower. The primary suite also enjoys its own sliding glass door out onto a private balcony. SOLAR! NO HOA FEES! This is a great neighborhood with tons of room to walk/bike and enjoy the nearby park area. Close to shopping/dining/schools. Enjoy every piece of this sanctuary!

    Zillow last checked:

    Listing updated:

    Listed by:

    Shannan Matthews 01700762 209-410-8078,

    CENTURY 21 Masters 831-245-0321

    Bought with:

    Kristen Jurevich, 01853943

    Intero Real Estate Services

    Source: MLSListings Inc,MLS#: ML81981440MLS Logo

    Facts & features

    Interior

    Bedrooms & bathrooms
    • Bedrooms: 2
    • Bathrooms: 3
    • Full bathrooms: 2
    • 1/2 bathrooms: 1
    Rooms
    • Room types: Laundry, Office
    Bathroom
    • Features: PrimaryStallShowers, PrimarySunkenTub, ShoweroverTub1, Tile
    Dining room
    • Features: DiningArea
    Family room
    • Features: KitchenFamilyRoomCombo
    Kitchen
    • Features: Countertop_Tile, Hookups_IceMaker, Island, Pantry
    Heating
    • Central Forced Air, Fireplace(s), Solar
    Cooling
    • Ceiling Fan(s), Central Air
    Appliances
    • Included: Gas Cooktop, Dishwasher, Disposal, Microwave, Built In Oven/Range
    • Laundry: Tub/Sink, Inside
    Features
    • Vaulted Ceiling(s)
    • Flooring: Carpet, Hardwood, Tile
    • Number of fireplaces: 1
    • Fireplace features: Family Room, Gas Log
    Interior area
    • Total structure area: 1,516
    • Total interior livable area: 1,516 sqft

    Property

    Parking
    • Total spaces: 2
    • Parking features: Attached, On Street
    • Attached garage spaces: 2
    Features
    • Stories: 1
    Lot
    • Size: 10,088 Square Feet
    Details
    • Parcel number: 020910013000
    • Zoning: R1/PUD
    • Special conditions: Standard

    Construction

    Type & style
    • Home type: SingleFamily
    • Property subtype: Single Family Residence, Residential
    Materials
    • Foundation: Concrete Perimeter
    • Roof: Tile
    Condition
    • New construction: No
    • Year built: 1999

    Utilities & green energy

    • Gas: PublicUtilities
    • Sewer: Public Sewer
    • Water: Public
    • Utilities for property: Public Utilities, Water Public, Solar

    Community & HOA

    Location
    • Region: Hollister

    Financial & listing details

    • Price per square foot: $474/sqft
    • Tax assessed value: $719,000
    • Annual tax amount: $9,567
    • Date on market: 9/24/2024
    • Listing agreement: ExclusiveRightToSell

    Price history

    DateEventPrice
    11/1/2024Sold$719,000$474/sqft
    Source: MLSListings Inc #ML81981440 Report a problem
    10/18/2024Pending sale$719,000$474/sqft
    Source: MLSListings Inc #ML81981440 Report a problem
    9/28/2024Contingent$719,000$474/sqft
    Source: MLSListings Inc #ML81981440 Report a problem
    9/24/2024Listed for sale$719,000+31.9%$474/sqft
    Source: MLSListings Inc #ML81981440 Report a problem
    8/16/2019Sold$545,000$359/sqft
    Source: MLSListings Inc #ML81731272 Report a problem
    7/19/2019Pending sale$545,000$359/sqft
    Source: RE/MAX Synergy #ML81731272 Report a problem
    6/19/2019Price change$545,000-0.4%$359/sqft
    Source: RE/MAX Synergy #ML81731272 Report a problem
    2/14/2019Pending sale$547,000$361/sqft
    Source: RE/MAX Synergy #ML81731272 Report a problem
    2/9/2019Price change$547,000-2.3%$361/sqft
    Source: RE/MAX Synergy #ML81731272 Report a problem
    12/5/2018Listed for sale$560,000$369/sqft
    Source: RE/MAX Synergy #ML81731272 Report a problem
    12/5/2018Pending sale$560,000$369/sqft
    Source: RE/MAX Synergy #ML81731272 Report a problem
    12/1/2018Pending sale$560,000$369/sqft
    Source: RE/MAX SYNERGY #ML81731272 Report a problem
    11/15/2018Listed for sale$560,000+154.5%$369/sqft
    Source: RE/MAX Synergy #ML81731272 Report a problem
    10/5/1999Sold$220,000$145/sqft
    Source: Public Record Report a problem

    Public tax history

    YearProperty taxesTax assessment
    2025$9,567 +20.9%$719,000 +23%
    2024$7,913 +1.5%$584,346 +2%
    2023$7,796 +1.8%$572,889 +2%
    2022$7,660 +1.3%$561,657 +2%
    2021$7,561 -0.4%$550,645 +1%
    2020$7,588 +71.2%$545,000 +79.8%
    2019$4,433 +1.7%$303,113 +2%
    2018$4,358 +1.2%$297,171 +2%
    2017$4,307 +9.9%$291,345 +2%
    2016$3,920 +1.1%$285,633 +1.5%
    2015$3,877 +5.5%$281,343 +2%
    2014$3,676 +9.1%$275,833 +10.1%
    2013$3,371 $250,500
    2012-- $250,500
    2011-- $250,500 -4.4%
    2010-- $261,956 -0.2%
    2009-- $262,579 +2%
    2008-- $257,431 +2%
    2007-- $252,384 +2%
    2006-- $247,436 +2%
    2005-- $242,585 +2%
    2004-- $237,829 +1.9%
    2003-- $233,464 +2%
    2002-- $228,887 +2%
    2001-- $224,400 +2%
    2000-- $220,000
    Find assessor info on the county website

    Neighborhood: 95023

    Nearby schools

    GreatSchools rating
    Schools provided by the listing agent
    • District: Hollister

    Source: MLSListings Inc. This data may not be complete. We recommend contacting the local school district to confirm school assignments for this home.

    Get a cash offer in 3 minutes
    Find out how much your home could sell for in as little as 3 minutes with a no-obligation cash offer.
    Estimated market value
    $719,400
    Get a cash offer in 3 minutes
    Find out how much your home could sell for in as little as 3 minutes with a no-obligation cash offer.
    Estimated market value
    $719,400