Skip main navigation
Sold
  • $269,900

    910 Vance Ct, Kingman, IN 47952

    3beds
    1,824sqft
    Residential, Single Family Residence
    Built in 2001
    0.7 Acres Lot
    $269,900 Zestimate®
    $148/sqft
    $1,587 Estimated rent

    Home value

    $269,900

    Estimated sales range

    Not available

    $1,587/mo

    Zestimate® history
    Loading
    Loading...

    Owner options

    List your home for rent

    $1,587/mo

    Rent Zestimate®

    Find your next renter with Zillow Rental Manager. Plus, with online applications, you can quickly screen prospective tenants – for free.

    Learn more

    $1,587/mo

    Rent Zestimate®

    Refinance and save

    $2,224/mo

    Est. payment

    Refinancing to a lower rate could help reduce your monthly payments and save thousands over the life of the loan.

    See today's rates

    $2,224/mo

    Est. payment

    Explore your selling options

    Work with a Zillow partner agent

    Leverage their expertise and Zillow's premium Showcase listings to get your home seen by more buyers.

    Get started

    List with your own agent

    Get your home in front of millions of buyers by listing it on Zillow.

    Learn how to do it

    Sell it yourself

    Take full control of how buyers see your home on Zillow by listing For Sale by Owner (FSBO).

    List your home

    What's special

    Wood burning fireplaceDouble ceiling fansCovered front porchGranite countertopsMini splitUpdated kitchenLarge back deck
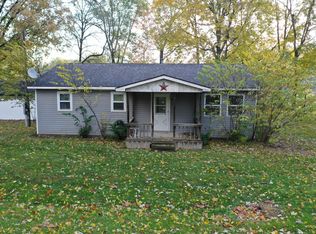
    If you need an escape from the hustle and bustle of city living, this Lakefront property at Lake Holiday Hide-A-Way in Kingman could be the solution. Serenity will be yours with 340' of lakefront, while you relax and gaze at all of the abundant nature life in the area. Eagles, Blue Herons, Woodpeckers, Geese and Winter Swans all call it home. This property sits at the very back of the lake on a dead end street, with the perfect view of the entire stocked and maintained lake. You can sit on the dock, or relax on your covered front porch, or deck that faces the inlet. This property is a perfect entertaining space. Plenty of parking for guests and a carport for your toys and vehicle. Large back deck with a 43x21' above ground Pool with new cartridge filter. Seller is having a NEW POOL LINER installed in May '26! Updated kitchen with Breakfast Bar, Granite Countertops, Gas Range and Double Oven. Kitchen has space for a large Dining Table. The centerpiece of the home is the addition (2018) of the 24x32' Great Room with 2x6' exterior walls and extra insulation with a Mini Split and an enclosed 44 Elite Hybrid Fireplace. Flue was professionally installed. You can heat the entire property with the wood burning fireplace on those temperate Fall/Winter Days and double ceiling fans will circulate the cool air in the Summer. It will feel like you are in Norman Rockwell painting with the custom Amish made Window wall that faces the lake. The 12' Ceilings are perfect for your 10' Christmas Tree. All blinds are custom. 3 Bedroom/2 Bath with a zero entry shower in the hall bath. Large tub and separate shower off the Primary. Ramp access onto deck to back sliding door. Lake is for residents only. The Sellers have many fond family memories at the property, and have even had family parties at the Pavilion/Clubhouse that is available for residents to rent. Only a 90 minute drive from Indy, this could be your lake retreat, or year round space to get away from it all.

    Zillow last checked:

    Listing updated:

    Listed by:

    Alison Fernandez 317-750-6184,

    The Stewart Home Group

    Bought with:

    Linda Walsh

    Carpenter, REALTORS®

    Source: MIBOR as distributed by MLS GRID,MLS#: 22086588MLS Logo

    Facts & features

    Interior

    Bedrooms & bathrooms
    • Bedrooms: 3
    • Bathrooms: 2
    • Full bathrooms: 2
    • Main level bathrooms: 2
    • Main level bedrooms: 3
    Primary bedroom
    • Level: Main
    • Area: 168 Square Feet
    • Dimensions: 12x14
    Bedroom 2
    • Level: Main
    • Area: 108 Square Feet
    • Dimensions: 12x9
    Bedroom 3
    • Level: Main
    • Area: 88 Square Feet
    • Dimensions: 11x8
    Dining room
    • Level: Main
    • Area: 216 Square Feet
    • Dimensions: 12x18
    Great room
    • Level: Main
    • Area: 768 Square Feet
    • Dimensions: 24x32
    Kitchen
    • Level: Main
    • Area: 100 Square Feet
    • Dimensions: 10x10
    Laundry
    • Level: Main
    • Area: 60 Square Feet
    • Dimensions: 6x10
    Heating
    • Forced Air, Propane
    Cooling
    • Central Air
    Appliances
    • Included: Dishwasher, Dryer, Electric Water Heater, Exhaust Fan, Microwave, Double Oven, Gas Oven, Range Hood, Refrigerator, Washer, Water Softener Owned
    • Laundry: In Unit, Connections All, Laundry Room, Main Level, Sink
    Features
    • Breakfast Bar, Ceiling Fan(s), High Speed Internet, Eat-in Kitchen
    • Windows: WoodWorkStain/Painted
    • Has basement: No
    • Number of fireplaces: 1
    • Fireplace features: Great Room, Wood Burning, Other
    Interior area
    • Total structure area: 1,824
    • Total interior livable area: 1,824 sqft

    Property

    Parking
    • Parking features: Carport, Gravel, Guest, RV Access/Parking
    • Has carport: Yes
    Accessibility
    • Accessibility features: Accessible Approach with Ramp
    Features
    • Levels: One
    • Stories: 1
    • Patio & porch: Covered, Deck
    • Exterior features: RV Hookup
    • Pool features: Above Ground, Fenced, Liner
    • Has view: Yes
    • View description: Trees/Woods, Water
    • Has water view: Yes
    • Water view: Water
    • Waterfront features: Dock, Lake Privileges, Lake Front, Waterfront
    Lot
    • Size: 0.7 Acres
    • Features: Close to Clubhouse
    Details
    • Additional structures: Barn Mini
    • Parcel number: 231515400048000020
    • Special conditions: Sales Disclosure Supplements
    • Horse amenities: None

    Construction

    Type & style
    • Home type: SingleFamily
    • Architectural style: Ranch
    • Property subtype: Residential, Single Family Residence
    Materials
    • Vinyl Siding
    • Foundation: Crawl Space
    Condition
    • Updated/Remodeled
    • New construction: No
    • Year built: 2001

    Utilities & green energy

    • Electric: 200+ Amp Service
    • Sewer: Septic Tank
    • Water: Well, Private
    • Utilities for property: Electricity Connected

    Community & HOA

    Community
    • Security: Smoke Detector(s)
    • Subdivision: Lake Holiday Hide-A-Way
    HOA
    • Has HOA: Yes
    • Amenities included: Clubhouse, Insurance, Maintenance Grounds, Maintenance
    • Services included: Association Home Owners, Clubhouse, Entrance Private, Insurance, Maintenance Grounds, Maintenance
    • HOA fee: $595 annually
    • HOA phone: 765-397-3450
    Location
    • Region: Kingman

    Financial & listing details

    • Price per square foot: $148/sqft
    • Tax assessed value: $205,500
    • Annual tax amount: $1,170
    • Date on market: 3/2/2026
    • Cumulative days on market: 208 days
    • Electric utility on property: Yes

    Price history

    DateEventPrice
    7/28/2026Sold$269,900-6.9%$148/sqft
    Source: MIBOR as distributed by MLS GRID #22086588 Report a problem
    6/22/2026Pending sale$289,900$159/sqft
    Source: MIBOR as distributed by MLS GRID #22086588 Report a problem
    4/3/2026Price change$289,900-3.3%$159/sqft
    Source: MIBOR as distributed by MLS GRID #22086588 Report a problem
    3/2/2026Listed for sale$299,900-4.8%$164/sqft
    Source: MIBOR as distributed by MLS GRID #22086588 Report a problem
    1/1/2026Listing removed$315,000$173/sqft
    Source: MIBOR as distributed by MLS GRID #22065992 Report a problem
    10/5/2025Listed for sale$315,000$173/sqft
    Source: MIBOR as distributed by MLS GRID #22065992 Report a problem

    Public tax history

    YearProperty taxesTax assessment
    2025$1,170 -14.4%$205,500 +14%
    2024$1,367 +52.6%$180,200 +0.6%
    2023$895 +212.6%$179,100 +28.1%
    2022$286 -12.3%$139,800 +99.1%
    2021$326 +10.5%$70,200 -1.4%
    2020$295 +1.8%$71,200 +5.3%
    2019$290 +9.6%$67,600 -1.3%
    2018$265 +5.6%$68,500
    2017$251 +5%$68,500 -2%
    2016$239 +0.6%$69,900 +3.9%
    2014$237 +8.9%$67,300
    2013$218 -69.1%$67,300
    2012$705 +111.3%$67,300 -18.7%
    2011$334 +18.1%$82,800 +2.5%
    2010$283 -72.3%$80,800 +9.9%
    2009$1,021 +1710.6%$73,500 +1886.5%
    2007$56 +3.4%$3,700
    2006$55 $3,700
    Find assessor info on the county website

    Neighborhood: Lake Holiday Hideaway

    Nearby schools

    GreatSchools rating
    Schools provided by the listing agent
    • Elementary: Southeast Fountain Elementary
    • High: Fountain Central High School

    Source: MIBOR as distributed by MLS GRID. This data may not be complete. We recommend contacting the local school district to confirm school assignments for this home.

    Sell for more on Zillow
    Get a Zillow Showcase℠ listing at no additional cost and you could sell for .
    $269,900
    2% more
    +$5,398
    With Zillow Showcase(estimated)
    $275,298
    Sell for more on Zillow
    Get a Zillow Showcase℠ listing at no additional cost and you could sell for .
    $269,900
    2% more
    +$5,398
    With Zillow Showcase(estimated)
    $275,298