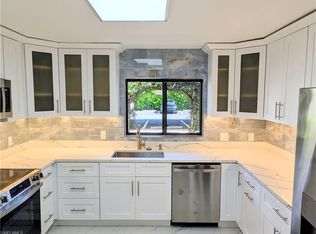
Experience the very best of the Naples lifestyle in this bright, beautifully maintained condo located directly across the street from the vibrant energy of Mercato. Spanning 1,385 square feet, this residence offers a seamless blend of comfort and convenience in one of the most sought-after locations in town. Inside, you'll find a clean, modern aesthetic with tile flooring throughout the entire space. The kitchen is equipped with stainless steel appliances and a brand-new garbage disposal, making it as functional as it is stylish. With three bedrooms and two full bathrooms—both featuring walk-in showers—the layout is versatile and thoughtfully designed. Major systems have been well-maintained, including an AC unit that is only four years old, providing peace of mind for years to come. One of the standout features of this home is the tiled lanai. Accessible via sliding glass doors from the primary bedroom, it offers a peaceful spot to enjoy the Florida breeze while overlooking the community pool. Whether you are looking for a seasonal getaway or a full-time residence, this property puts world-class dining, upscale shopping, and entertainment right at your doorstep.
For sale
$324,900
910 Vanderbilt Beach RD #416, NAPLES, FL 34108
3beds
1,385sqft
Condominium
Built in 1981
-- sqft lot
$308,000 Zestimate®
$235/sqft
$614/mo HOA
What's special
Three bedroomsBrand-new garbage disposalOverlooking the community poolBright beautifully maintained condo
- 4 days
- 446
- 39
Likely to sell faster than
Zillow last checked:
Listing updated:
Listed by:
Ryan Chiodo 239-248-0551,
Compass Florida LLC
Source: SWFLMLS,MLS#: 226036608 Originating MLS: Naples
Facts & features
Interior
Bedrooms & bathrooms
- Bedrooms: 3
- Bathrooms: 2
- Full bathrooms: 2
Rooms
- Room types: Den - Study, Guest Bath, Guest Room, 3 Bed
Bedroom
- Features: First Floor Bedroom
Dining room
- Features: Breakfast Bar, Dining - Living
Kitchen
- Features: Pantry
Heating
- Central
Cooling
- Central Air
Appliances
- Included: Electric Cooktop, Dishwasher, Disposal, Dryer, Microwave, Range, Refrigerator/Freezer, Washer
- Laundry: Inside
Features
- Bar, Smoke Detectors, Den - Study, Guest Bath, Guest Room, Laundry in Residence
- Flooring: Tile
- Has fireplace: No
- Furnished: Yes
Interior area
- Total structure area: 1,585
- Total interior livable area: 1,385 sqft
Video & virtual tour
Property
Parking
- Total spaces: 1
- Parking features: Covered, Paved, Detached Carport
- Carport spaces: 1
Features
- Stories: 1
- Exterior features: Courtyard
- Pool features: Community
- Has view: Yes
- View description: Pool/Club
- Waterfront features: None
Lot
- Features: Irregular Lot
Details
- Parcel number: 75061080007
Construction
Type & style
- Home type: Condo
- Property subtype: Condominium
Materials
- Block, Stucco
- Foundation: Concrete Block
- Roof: Shingle
Condition
- New construction: No
- Year built: 1981
Utilities & green energy
- Water: Central
Community & HOA
Community
- Features: Pool, Non-Gated
- Security: Smoke Detector(s)
- Subdivision: SUMMERPLACE
HOA
- Has HOA: Yes
- Amenities included: Pool, Storage
- HOA fee: $7,364 annually
Location
- Region: Naples
Financial & listing details
- Price per square foot: $235/sqft
- Tax assessed value: $296,390
- Annual tax amount: $2,730
- Date on market: 10/24/2026
- Lease term: Buyer Finance/Cash,CASH ONLY
- Road surface type: Paved
Estimated market value
$308,000
$293,000 - $323,000
Not available
Price history
| Date | Event | Price |
|---|---|---|
| 10/24/2026 | Listed for sale | $324,900+25%$235/sqft |
Source:  SWFLMLS #226036608 Report a problem | ||
| 11/21/2019 | Sold | $260,000-3.7%$188/sqft |
Source:  NABOR FL #218079335 Report a problem | ||
| 10/23/2019 | Pending sale | $269,900$195/sqft |
Source: BHHS Florida Realty #218079335 Report a problem | ||
| 10/23/2019 | Listed for sale | $269,900+88.7%$195/sqft |
Source: BHHS Florida Realty #218079335 Report a problem | ||
| 6/10/2014 | Sold | $143,000-28.5%$103/sqft |
Source: Public Record Report a problem | ||
| 5/16/2013 | Listing removed | $199,900$144/sqft |
Source: MARI VESCI REALTORS, INC. #212016333 Report a problem | ||
| 8/21/2012 | Price change | $199,900-7%$144/sqft |
Source: MARI VESCI REALTORS, INC. #212016333 Report a problem | ||
| 5/30/2012 | Price change | $214,900-0.5%$155/sqft |
Source: MARI VESCI REALTORS, INC. #212016333 Report a problem | ||
| 5/16/2012 | Listed for sale | $215,900+143.1%$156/sqft |
Source: MARI VESCI REALTORS, INC. #212016333 Report a problem | ||
| 10/29/1998 | Sold | $88,800+6.3%$64/sqft |
Source: Public Record Report a problem | ||
| 10/4/1993 | Sold | $83,500$60/sqft |
Source: Public Record Report a problem | ||
Public tax history
| Year | Property taxes | Tax assessment |
|---|---|---|
| 2025 | $2,730 +1.8% | $279,833 +10% |
| 2024 | $2,681 -2.9% | $254,394 +10% |
| 2023 | $2,763 +11.6% | $231,267 +10% |
| 2022 | $2,475 +18.6% | $210,243 +10% |
| 2021 | $2,087 +4.8% | $191,130 +3.8% |
| 2020 | $1,991 +4.8% | $184,205 +5.6% |
| 2019 | $1,900 +5.3% | $174,510 +5.2% |
| 2018 | $1,805 | $165,910 +10% |
| 2017 | $1,805 +4.2% | $150,827 +10% |
| 2016 | $1,732 +7% | $137,115 +10% |
| 2015 | $1,618 +16.7% | $124,650 +9.1% |
| 2014 | $1,386 +16.7% | $114,263 +10% |
| 2013 | $1,188 +102.2% | $103,875 +168.7% |
| 2012 | $587 +6% | $38,657 +7.2% |
| 2011 | $554 +10.6% | $36,075 +3.7% |
| 2010 | $501 +6.5% | $34,803 +6.8% |
| 2009 | $470 | $32,574 -60.5% |
| 2008 | $470 -25.9% | $82,492 +3% |
| 2007 | $634 -1.8% | $80,089 +2.5% |
| 2006 | $646 | $78,136 +3% |
| 2005 | $646 +3.6% | $75,860 +3% |
| 2004 | $623 +0.5% | $73,650 +1.9% |
| 2003 | $620 +2.4% | $72,277 +2.4% |
| 2002 | $606 -49.8% | $70,583 +1.6% |
| 2001 | $1,207 +104.7% | $69,471 |
| 2000 | $590 | -- |
Find assessor info on the county website
Monthly payment
Est. payment
Payment breakdown
Explore the cost of this home by adjusting the details. Changes won't be saved.Climate risks
Neighborhood: Pine Ridge
Nearby schools
Schools provided by the listing agent
- Elementary: SEA GATE ELEMENTARY
- Middle: PINE RIDGE MIDDLE SCHOOL
- High: BARRON COLLIER HIGH SCHOOL
Source: SWFLMLS. This data may not be complete. We recommend contacting the local school district to confirm school assignments for this home.
- $369,0003 bd2 ba1.5k sqft910 Vanderbilt Beach Rd APT 414, Naples, FL 34108For Sale
- $351,1002 bd2 ba1.4k sqft910 Vanderbilt Beach Rd APT 218, Naples, FL 34108Off Market

- $394,3002 bd3 ba1.7k sqft823 Meadowland Dr APT A, Naples, FL 34108Off Market
- $6,5003 bd3 ba1.7k sqft823 Meadowland Dr APT H, Naples, FL 34108For Rent

Similar homes
- $369,0003 bd2 ba1.5k sqft910 Vanderbilt Beach RD #414, NAPLES, FL 34108For Sale
 MLS ID #226038860, Bryan Hofferber, Star Realty of the Gulf Coast. SWFLMLS
- $335,0002 bd2 ba1.4k sqft910 VANDERBILT BEACH RD #317W, NAPLES, FL 34108For Sale
 MLS ID #226015569, Robyn Pfister Griffin, PA, William Raveis Real Estate. SWFLMLS
- $325,0002 bd2 ba1.4k sqft6927 Satinleaf RD N #203, NAPLES, FL 34109For Sale
 MLS ID #226038601, Nikki Davies, Premiere Plus Realty Company. SWFLMLS
- $360,0002 bd2 ba1k sqft77 EMERALD WOODS DR #I6, NAPLES, FL 34108For Sale
 MLS ID #226016715, Joseph Caveney, William Raveis Real Estate. SWFLMLS
- $369,0002 bd2 ba1.3k sqft70 Emerald Woods DR #K8, NAPLES, FL 34108For SaleMLS ID #226017069, Barbara Finnicum, Coastal Intl Properties LLC. SWFLMLS
- $339,0002 bd2 ba1.5k sqft1128 Manor Lake DR #G103, NAPLES, FL 34110For SaleMLS ID #226038376, Kelly Prue, John R Wood Properties. SWFLMLS
- $295,0002 bd2 ba1.4k sqft1048 Manor Lake DR #203, NAPLES, FL 34110For SaleMLS ID #226038622, John Wright, Premier Sotheby's Int'l Realty. SWFLMLS
- $388,0002 bd3 ba1.4k sqft800 Meadowland DR #N, NAPLES, FL 34108For SaleMLS ID #226037797, Erneta Rroboci, Royal Shell Real Estate, Inc.. SWFLMLS
- $320,0001 bd1 ba809 sqft81 Emerald Woods DR #M3, NAPLES, FL 34108For SaleMLS ID #226027075, Norma Garza, Waterfront Realty Group Inc. SWFLMLS
- $299,0002 bd2 ba1.3k sqft1120 Sarah Jean CIR #204, NAPLES, FL 34110For SaleMLS ID #226038536, Philip Gaither, Premiere Plus Realty Company. SWFLMLS
- $359,9002 bd2 ba1k sqft7706 Jewel LN #102, NAPLES, FL 34109For SaleMLS ID #226038313, Greg Jones, Downing Frye Realty Inc.. SWFLMLS
- $249,9002 bd2 ba1k sqft2395 Naples Trace CIR #4, NAPLES, FL 34109For SaleMLS ID #226038811, Amy Ashby, VIP Realty Group, Inc.. SWFLMLS
- $325,0002 bd2 ba1.2k sqft3023 Horizon LN #2505, NAPLES, FL 34109For SaleMLS ID #226036294, Emie Barnes, William Raveis Real Estate. SWFLMLS
- $339,0003 bd2 ba1.2k sqft9600 Victoria LN #108, NAPLES, FL 34109For SaleMLS ID #226027010, Jamie Flores, Realty One Group MVP. SWFLMLS
- $359,9002 bd2 ba1.1k sqft7761 Jewel Ln APT 202, Naples, FL 34109For Sale
 MLS ID #2026042580, Joanna Lukaszczyk, Pelican Vista Realty. Florida Gulf Coast MLS
- $339,0002 bd2 ba1.2k sqft6903 Rain Lily RD #102, NAPLES, FL 34109For SaleMLS ID #226032040, Rob Meissner, LLC, Palm Paradise Realty Group.LLC. SWFLMLS
- $333,0003 bd2 ba1.3k sqft137 Wading Bird CIR #F101, NAPLES, FL 34110For SaleMLS ID #226025770, Jessica Bibbee, Compass Florida LLC. SWFLMLS
- $359,9003 bd2 ba1.4k sqft9856 Luna CIR #204, NAPLES, FL 34109For SaleMLS ID #226032021, Doreen Doyle, PA, Keller Williams Realty Naples. SWFLMLS
- $289,9003 bd2 ba1.2k sqft153 Wading Bird CIR #J201, NAPLES, FL 34110For SaleMLS ID #226035452, Laura Dier, Realty One Group MVP. SWFLMLS
- $386,0002 bd3 ba1.3k sqft870 Meadowland DR #F, NAPLES, FL 34108For SaleMLS ID #226023938, Lauren Faby, John R Wood Properties. SWFLMLS
